
BEDS3
BATHS3 full
SQUARE FEET3,512
MLS#9216457
STATUSActive
PROPERTY TYPEResidential - Single Family
SUBDIVISIONSouth Turkey Creek Area
SCHOOLJefferson County R-1
Listing Courtesy of:
Keller Williams Foothills Realty
Agency Contact: kellydolph@kw.com,303-912-0937

Property Description
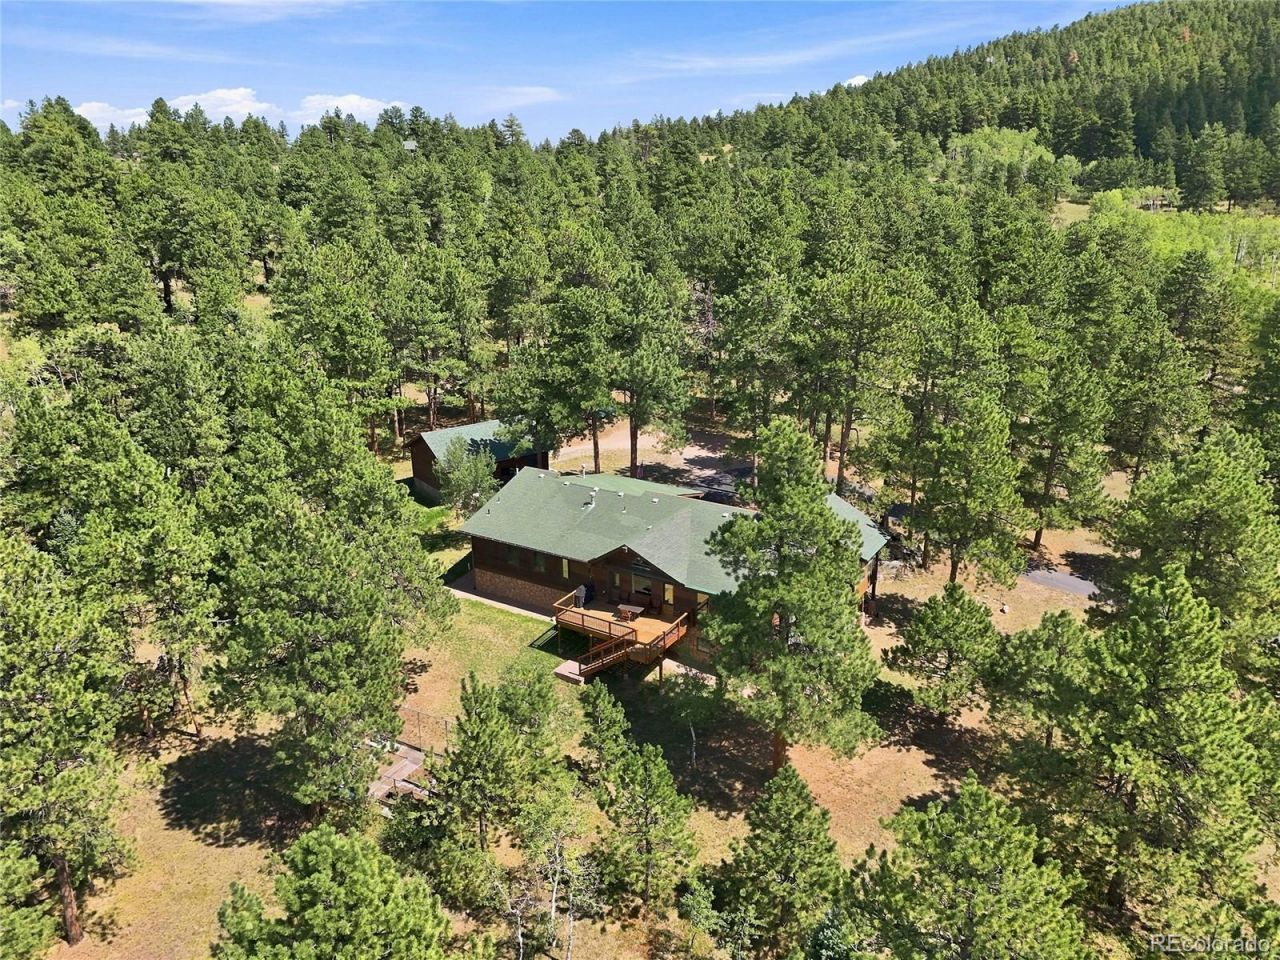
Enjoy privacy and views from this Morrison, Colorado custom built home that captures the peace youve been looking for on 8 walkable acres. Inside you will be greeted by oak floors and vaulted ceilings that open up views of the pines and nearby hills. The kitchen features cherry wood cabinets and embraces an open concept that gives you views throughout the main level. Clerestory windows bring in natural light and improve airflow on warm summer evenings. The main floor primary suite with vaulted ceilings is just down the hall from the renovated and spacious laundry room. Downstairs, a large open family room is ready for you to host guests and enjoy the warmth of the gas fireplace. A few of the property details: Mt Rosalie and Blue Sky views, whole house generator, hot tub, natural gas, fire mitigated property, reverse osmosis water purifier, 3 bedroom septic suitable for 6 people, and fenced garden. If you are looking for a well maintained home - this is it!
Property Features
Property Type: Residential - Single Family
Basement: Daylight, Exterior Entry, Finished, Interior Entry, Partial, Walk-Out Access
Cooling: None
Fireplaces: 1
Garage: 4 car attached
Heating: Baseboard, Hot Water, Natural Gas, Radiant Floor
Home Style: Mountain Contemporary
Lot Size: 8.18 Acres
Roof Type: Composition
Stories: 2.0
Taxes: $5,906
Year Built: 1998
Amenities
Ceiling Fan(s)
Granite Counters
Kitchen Island
Open Floorplan
Primary Suite
Radon Mitigation System
Sound System
Vaulted Ceiling(s)
Garden
Lighting
Rain Gutters
Spa/Hot Tub
Feature Descriptions
Appliances: Cooktop, Dishwasher, Dryer, Microwave, Oven, Refrigerator, Washer
Baths 3/4: 2
Baths Full: 1
Baths Half: 0
Baths Total: 3
Days on Site: 6
Exclusions: Sellers personal property and staging items
Exterior: Stone, Steel Siding, Wood Siding
Fireplace: Family Room, Gas
Flooring: Carpet, Concrete, Laminate, Tile, Wood
Hot Tub: Yes
Laundry: Sink
Lot: Foothills, Mountainous, Secluded
Parcel#: 085652
Parking: Concrete, Exterior Access Door, Heated Garage, Insulated Garage, Lighted, Oversized
Parking Notes: Concrete, Exterior Access Door, Heated Garage, Insula
Patio/Porch: Deck, Patio
Security: Carbon Monoxide Detector(s), Radon Detector, Security System, Smoke Detector(s)
Security: yes
Sewer: Septic Tank
Special View Info: Mountain(s)
Utilities: Electricity Connected, Natural Gas Connected
Water: Private, Well
Window: Double Pane Windows, Window Coverings
Local Schools
High School: Conifer
Middle School: West Jefferson
Elementary School: West Jefferson
School District: Jefferson County R-1
Listed By / Shown By
Listed By
Agency Name: Keller Williams Foothills Realty
Agency Contact: kellydolph@kw.com,303-912-0937
Shown By
Agent Name: Katie Ready
Agent Phone: (714) 866-3989
Agency Title: The Cutting Edge, Realtors
Estimate Your Payment
Estimated Payment
$ 6,648.70 per month $5,812.37 Principal & Interest $492.17 Property Tax $344.17 Homeowner's Insurance
9749 Hilldale Drive | MLS# 9216457
This single family home located at 9749 Hilldale Drive, Morrison, CO 80465 is currently listed for sale with an asking price of $1,180,000. This property was built in 1998 and has 3 bedrooms and 3 full baths with 3512 sq. ft. Hilldale Drive is located in the South Turkey Creek Area subdivision within the Jefferson County R-1 school district. Search South Turkey Creek Area real estate on kready.thecuttingedgerealtors.com today.