
BEDS1
BATHS1 full
SQUARE FEET721
MLS#6693453
STATUSActive
PROPERTY TYPEResidential - Condominium
SUBDIVISIONWoodstream Falls
SCHOOLDenver 1
Listing Courtesy of:
RE/MAX Leaders
Agency Contact: jstromain@remax.net,720-308-1037

Property Description
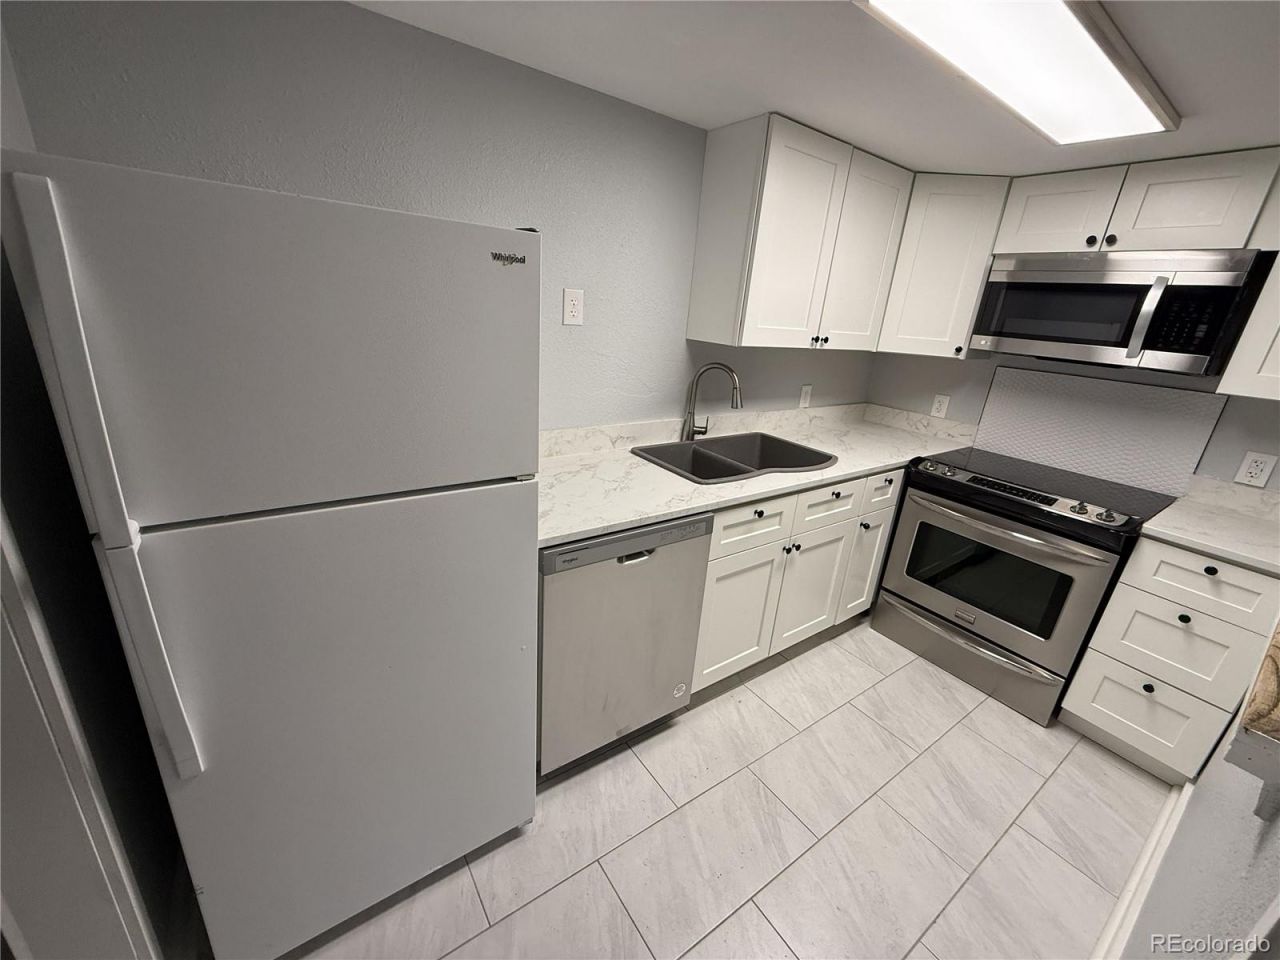
Updated ground-floor unit with utilities included through the HOA and easy access to transit, shopping and recreation. This move-in ready one-bedroom home features beautiful high-quality custom cabinetry in both the kitchen and bathroom offering premium storage and style. New luxury vinyl flooring runs throughout the living, dining and bedroom areas, creating a clean, modern feel. The open concept layout flows to a private patio, while the kitchen includes stainless steel appliances and ample pantry storage. Enjoy easy, low maintenance living with a deeded parking space conveniently located near the unit. Ideally situated near multiple RTD bus routes and the Nine Mile Transit hub, this home provides convenient access to the DTC, downtown Denver, shopping, dining and nearby biking and walking trails.
Property Features
Property Type: Residential - Condominium
Cooling: Central Air
Heating: Forced Air
Home Style: Contemporary
Roof Type: Composition
Stories: 1.0
Taxes: $912
Year Built: 1972
Amenities
Laminate Counters
No Stairs
Open Floorplan
Smoke Free
Feature Descriptions
Appliances: Dishwasher, Freezer, Gas Water Heater, Microwave, Oven, Range, Refrigerator
Baths 3/4: 0
Baths Full: 1
Baths Half: 0
Baths Total: 1
Days on Site: 2
Exclusions: None
Exterior: Frame, Stucco
Flooring: Tile, Vinyl
HOA Fee: 414/ Monthly
Parcel#: 6274-02-396
Parking: Asphalt
Parking Notes: Asphalt
Patio/Porch: Patio
Pets Allowed: Cats OK, Dogs OK, Yes
Security: Carbon Monoxide Detector(s), Smoke Detector(s)
Sewer: Public Sewer
Utilities: Cable Available, Electricity Connected, Natural Gas Connected
Water: Public
Local Schools
High School: Thomas Jefferson
Middle School: Hamilton
Elementary School: Samuels
School District: Denver 1
Listed By / Shown By
Listed By
Agency Name: RE/MAX Leaders
Agency Contact: jstromain@remax.net,720-308-1037
Shown By
Agent Name: Katie Ready
Agent Phone: (714) 866-3989
Agency Title: The Cutting Edge, Realtors
Estimate Your Payment
Estimated Payment
$ 806.44 per month $689.60 Principal & Interest $76.00 Property Tax $40.83 Homeowner's Insurance
9725 E Harvard Avenue , Unit 396 | MLS# 6693453
This condo located at 9725 E Harvard Avenue , Unit 396, Denver, CO 80231 is currently listed for sale with an asking price of $140,000. This property was built in 1972 and has 1 bedrooms and 1 full baths with 721 sq. ft. E Harvard Avenue , Unit 396 is located in the Woodstream Falls subdivision within the Denver 1 school district. Search Woodstream Falls real estate on kready.thecuttingedgerealtors.com today.