
BEDS5
BATHS5 full 1 partial
SQUARE FEET5,942
MLS#7852951
STATUSActive
PROPERTY TYPEResidential - Single Family
SUBDIVISIONHeritage Hills
SCHOOLDouglas RE-1
Listing Courtesy of:
RE/MAX Leaders
Agency Contact: 303-834-1144

Property Description
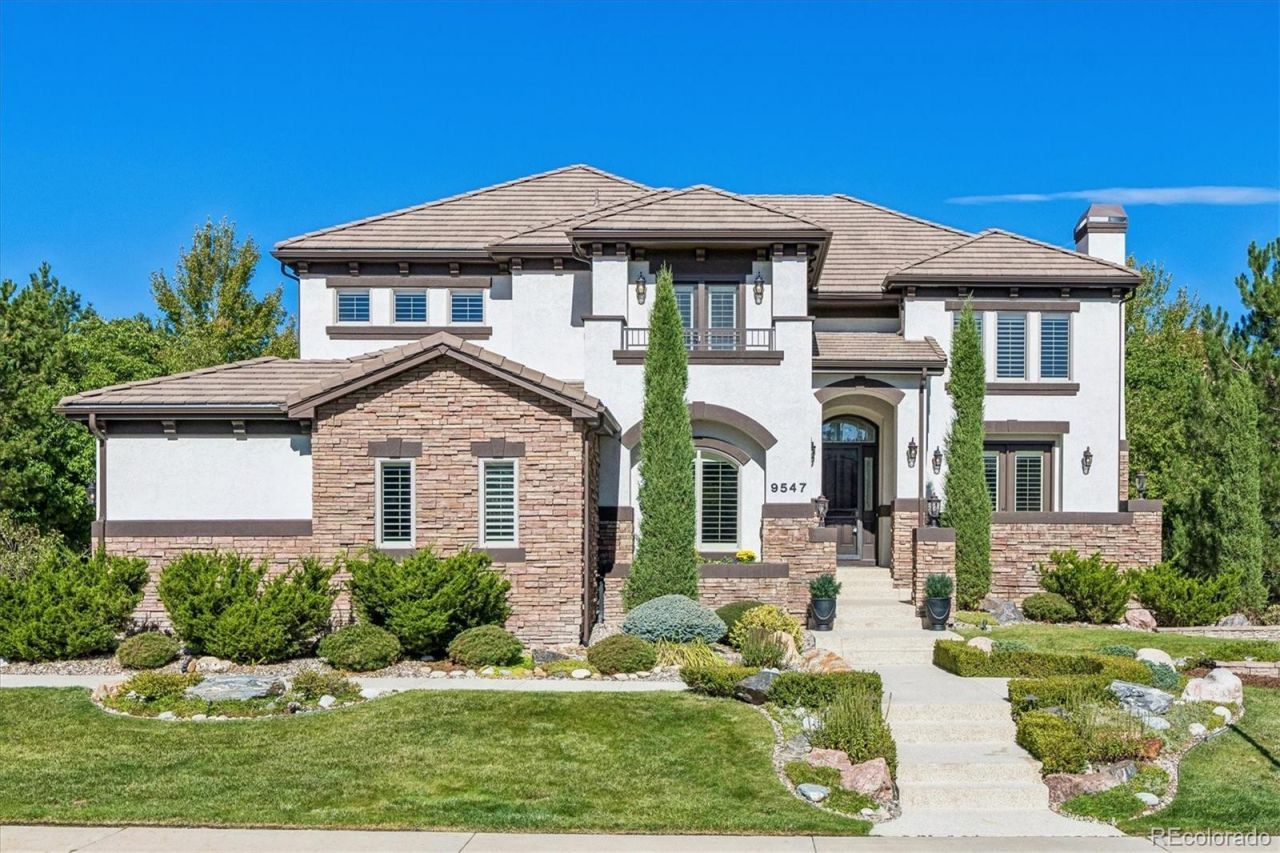
Welcome to the Highly Desired and Gated Community of Heritage Hills in Lone Tree. This beautifully updated 5-bedroom, 6-bathroom home offers a private bath for every bedroom, providing privacy and security for Family and Guests Alike. The main level features a beautifully updated kitchen with new appliances installed in 2025, 8 foot doors and a family room with a custom built-in entertainment center and new fireplace. The wonderful indoor/outdoor living space has expansive Anderson Renewal sliding glass doors open to an exceptional outdoor living area with a built-in BBQ, refrigerator, trash, ice storage and fire pit, and ample entertaining space. The finished basement includes a custom bar with huge amounts of wine storage. There is Plantation shutters throughout and the garage is oversized with built-in cabinetry and epoxy flooring. This property, represents excellence in building and quality. The Beautifully Designed Residence will feel like home the minute you arrive. Come See What Heritage Hills has to Offer!
Property Features
Property Type: Residential - Single Family
Basement: Partial
Cooling: Central Air
Garage: 3 car attached
Heating: Forced Air
Home Style: Mountain Contemporary
Lot Size: 0.31 Acres
Roof Type: Concrete
Stories: 2.0
Taxes: $14,660
Year Built: 2005
Amenities
Barbecue
Fire Pit
Gas Grill
Feature Descriptions
Baths 3/4: 1
Baths Full: 4
Baths Half: 1
Baths Total: 6
Days on Site: 7
Exclusions: sellers personal property
Exterior: Frame, Stucco
Fencing: Full
HOA Fee: 180/ Annually
Lot: Landscaped, Many Trees, Master Planned, Near Public Transit, Sprinklers In Front, Sprinklers In Rear
Parcel#: R0452562
Patio/Porch: Covered, Patio
Pets Allowed: Cats OK, Dogs OK
Sewer: Public Sewer
Water: Public
Local Schools
High School: Highlands Ranch
Middle School: Cresthill
Elementary School: Acres Green
School District: Douglas RE-1
Listed By / Shown By
Listed By
Agency Name: RE/MAX Leaders
Agency Contact: 303-834-1144
Shown By
Agent Name: Katie Ready
Agent Phone: (714) 866-3989
Agency Title: The Cutting Edge, Realtors
Estimate Your Payment
Estimated Payment
$ 11,656.47 per month $9,851.48 Principal & Interest $1,221.67 Property Tax $583.33 Homeowner's Insurance
9547 S Silent Hills Drive | MLS# 7852951
This single family home located at 9547 S Silent Hills Drive, Lone Tree, CO 80124 is currently listed for sale with an asking price of $1,999,999. This property was built in 2005 and has 5 bedrooms and 5 full and 1 partial baths with 5942 sq. ft. S Silent Hills Drive is located in the Heritage Hills subdivision within the Douglas RE-1 school district. Search Heritage Hills real estate on kready.thecuttingedgerealtors.com today.