
BEDS4
BATHS3 full 1 partial
SQUARE FEET2,723
MLS#9830813
STATUSActive
PROPERTY TYPEResidential - Single Family
SUBDIVISIONCongress Park
SCHOOLDenver 1
Listing Courtesy of:
The Larkey Brokerage Company
Agency Contact: adam@thelarkeycompany.com,720-440-1019

Property Description
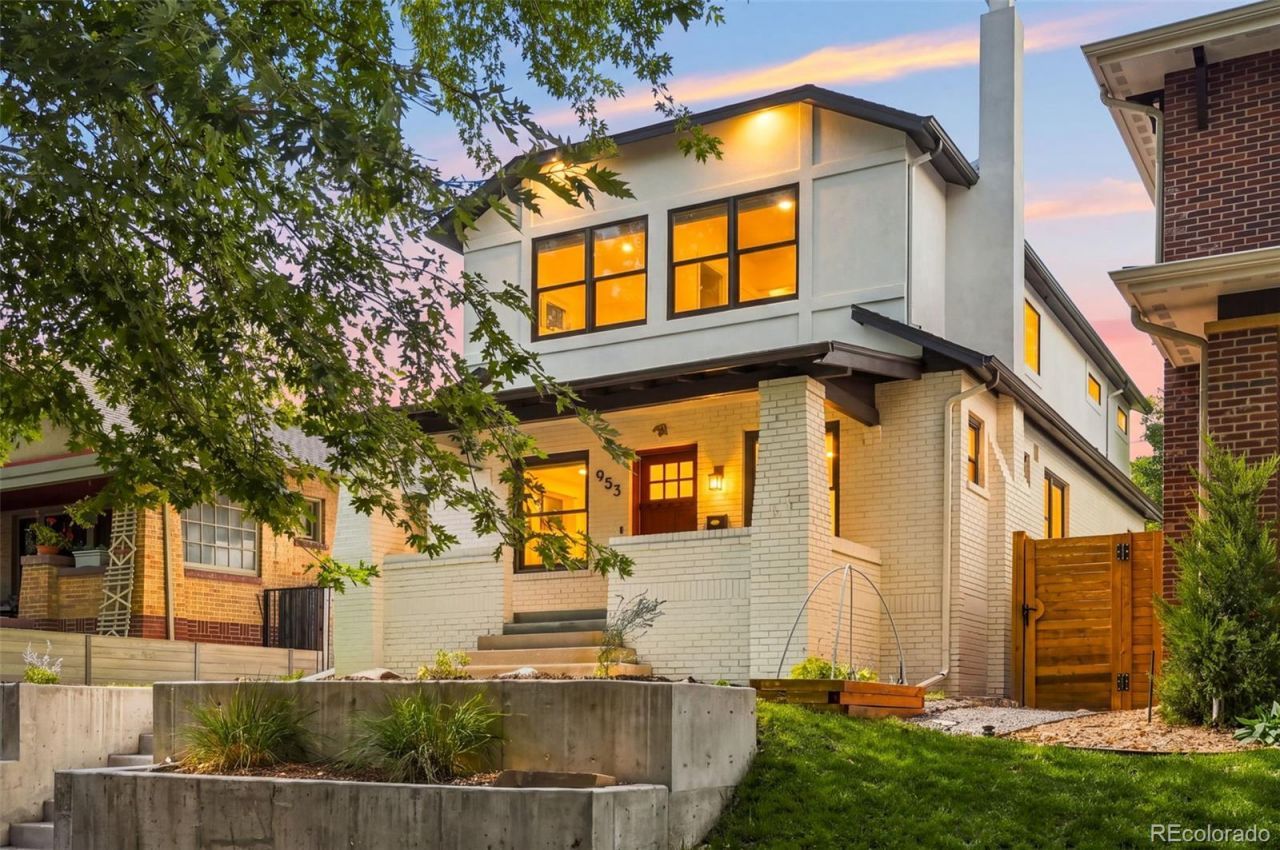
This beautifully remodeled 4-bedroom, 3.5-bath home sits just two minutes on foot from Congress Parks pool, playground, tennis courts and fields ? with the Botanic Gardens, City Park, Cheesman Park, Cherry Creek, and the 9th & Colorado shops and Trader Joes all within walking distance. Few Denver addresses offer this much green space and lifestyle at your doorstep.Fully remodeled in 2022 after a pop top in 2009, the home offers a sophisticated living space in 2,776 total square feet (2,249 finished above the basement, plus 527 finished below) and with completely updated systems from the studs in. The upper floor hosts a private primary suite complete with five-piece bath, a cozy gas fireplace, large walk in closet outfitted with California Closet system and a separate office space within, soaked in natural light and flexible for a work from home lifestyle. Down a bright hallway lie another two spacious bedrooms with full bath and a sunny flex space for exercise or reading. The main floor offers a classic craftsman living room with gas fireplace that opens up into a thoughtfully arranged chefs kitchen with induction range convenience at the heart of two family dining and social spaces. The finished basement adds a fourth bedroom and full bath ? ideal for guests, an au pair, a home office, or multigenerational living. Radiant electric heat delights underfoot in the main and lower floors in cooler months. The detached 2-car garage is equipped with a EV charging station and a generous attic storage. No detail was spared in this meticulously maintained home.Offered at $1,575,000, this is a rare chance to own a move-in-ready home in one of Denvers most walkable, park-rich pockets.
Upcoming Open Houses
Open House Saturday September 12th, 2:00pm - 4:00pm
Open House Sunday September 13th, 10:00am - 12:00pm
Property Features
Property Type: Residential - Single Family
Basement: Bath/Stubbed, Daylight, Finished, Full
Cooling: Air Conditioning-Room, Central Air
Fireplaces: 2
Garage: 2
Heating: Forced Air, Radiant Floor, Solar
Home Style: Bungalow
Lot Size: 0.11 Acres
Roof Type: Composition
Stories: 2.0
Taxes: $8,190
Year Built: 1922
Amenities
Eat-in Kitchen
Five Piece Bath
High Ceilings
High Speed Internet
In-Law Floorplan
Kitchen Island
Open Floorplan
Primary Suite
Radon Mitigation System
Smart Thermostat
Smoke Free
Tile Counters
Vaulted Ceiling(s)
Walk-In Closet(s)
Wired for Data
Dog Run
Garden
Private Yard
Rain Gutters
Smart Irrigation
Feature Descriptions
Appliances: Cooktop, Dishwasher, Disposal, Dryer, Freezer, Microwave, Oven, Range, Refrigerator, Self Cleaning Oven, Tankless Water Heater, Washer
Baths 3/4: 0
Baths Full: 3
Baths Half: 1
Baths Total: 4
Days on Site: 5
Exclusions: Bed in basement, Basketball Hoop. Staging Furniture, Personal Property.
Exterior: Brick
Fencing: Partial
Fireplace: Living Room, Primary Bedroom
Flooring: Bamboo, Laminate, Wood
Laundry: Sink, Laundry Closet
Lot: Irrigated, Landscaped, Level, Many Trees, Near Public Transit, Sprinklers In Front, Sprinklers In Rear
Parcel#: 5013-07-012
Parking: 220 Volts, Concrete, Dry Walled, Electric Vehicle Charging Station(s), Lighted, Storage
Parking Notes: 220 Volts, Concrete, Dry Walled, Electric Vehicle Cha
Patio/Porch: Front Porch, Patio
Security: yes
Security: Carbon Monoxide Detector(s), Radon Detector, Security System, Smoke Detector(s), Video Doorbell
Sewer: Public Sewer
Utilities: Cable Available, Electricity Connected, Internet Access (Wired), Natural Gas Connected
Window: Skylight(s), Triple Pane Windows
Local Schools
High School: East
Middle School: Morey
Elementary School: Teller
School District: Denver 1
Listed By / Shown By
Listed By
Agency Name: The Larkey Brokerage Company
Agency Contact: adam@thelarkeycompany.com,720-440-1019
Shown By
Agent Name: Katie Ready
Agent Phone: (714) 866-3989
Agency Title: The Cutting Edge, Realtors
Estimate Your Payment
Estimated Payment
$ 8,899.91 per month $7,758.04 Principal & Interest $682.50 Property Tax $459.38 Homeowner's Insurance
953 N Fillmore Street | MLS# 9830813
This single family home located at 953 N Fillmore Street, Denver, CO 80206 is currently listed for sale with an asking price of $1,575,000. This property was built in 1922 and has 4 bedrooms and 3 full and 1 partial baths with 2723 sq. ft. N Fillmore Street is located in the Congress Park subdivision within the Denver 1 school district. Search Congress Park real estate on kready.thecuttingedgerealtors.com today.