
BEDS5
BATHS2 full
SQUARE FEET1,320
MLS#4256454
STATUSActive
PROPERTY TYPEResidential - Single Family
SUBDIVISIONWestwood Park
SCHOOLDenver 1
Listing Courtesy of:
Symbio Denver Corp.
Agency Contact: derek@symbiodenver.com,720-955-7770

Property Description
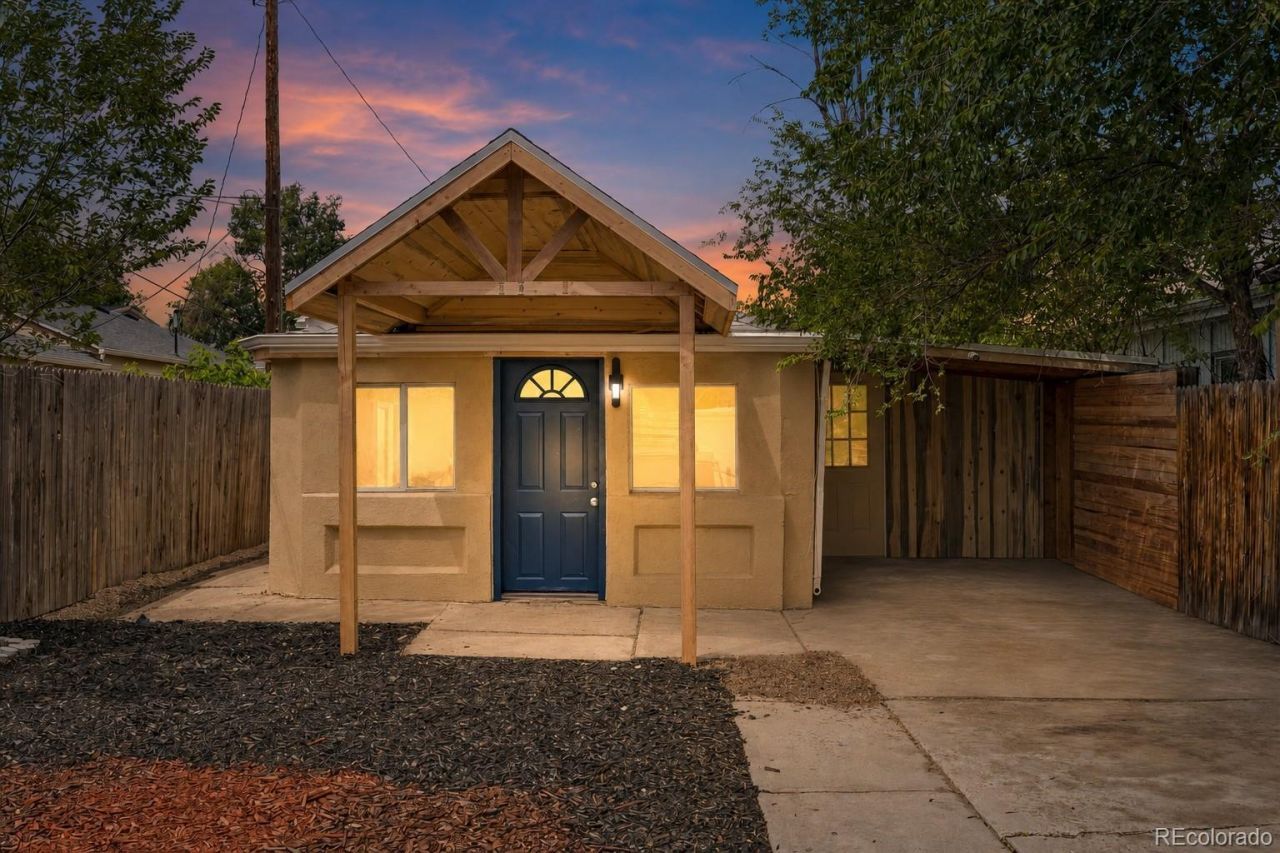
Welcome to 937 S Vrain Street in Denver, a spacious 5-bedroom, 2-full-bathroom home offering a flexible layout and an impressive 6,300-square-foot lot. New vinyl flooring flows through the main living areas, creating a clean, updated look that is both attractive and easy to maintain. The large kitchen provides generous space for cooking, storage, and everyday gatherings. One of the five bedrooms is conveniently located just off the kitchen and could easily function as a second living room, family room, home office, playroom, or additional entertainment space. Outside, the expansive fenced and gated yard provides privacy, secure off-street space, and plenty of room for entertaining, gardening, pets, recreation, or future outdoor improvements. With five bedrooms, two full bathrooms, updated flooring, a large kitchen, flexible living space, and a sizable private lot, this Denver property offers outstanding potential for both owner-occupants and real estate investors.
Property Features
Property Type: Residential - Single Family
Cooling: Air Conditioning-Room
Heating: Forced Air
Home Style: Cottage
Lot Size: 0.14 Acres
Roof Type: Composition
Stories: 1.0
Taxes: $2,201
Year Built: 1940
Feature Descriptions
Appliances: Cooktop, Dishwasher, Disposal, Microwave, Oven
Baths 3/4: 0
Baths Full: 2
Baths Half: 0
Baths Total: 2
Days on Site: 1
Exclusions: None
Exterior: Stucco
Fencing: Full
Flooring: Carpet, Vinyl, Wood
Lot: Level
Parcel#: 5183-07-009
Patio/Porch: Front Porch
Sewer: Public Sewer
Water: Public
Local Schools
High School: John F. Kennedy
Middle School: Strive Westwood
Elementary School: Force
School District: Denver 1
Listed By / Shown By
Listed By
Agency Name: Symbio Denver Corp.
Agency Contact: derek@symbiodenver.com,720-955-7770
Shown By
Agent Name: Katie Ready
Agent Phone: (714) 866-3989
Agency Title: The Cutting Edge, Realtors
Estimate Your Payment
Estimated Payment
$ 2,267.77 per month $1,967.83 Principal & Interest $183.42 Property Tax $116.52 Homeowner's Insurance
937 S Vrain Street | MLS# 4256454
This single family home located at 937 S Vrain Street , Denver, CO 80219 is currently listed for sale with an asking price of $399,500. This property was built in 1940 and has 5 bedrooms and 2 full baths with 1320 sq. ft. S Vrain Street is located in the Westwood Park subdivision within the Denver 1 school district. Search Westwood Park real estate on kready.thecuttingedgerealtors.com today.