
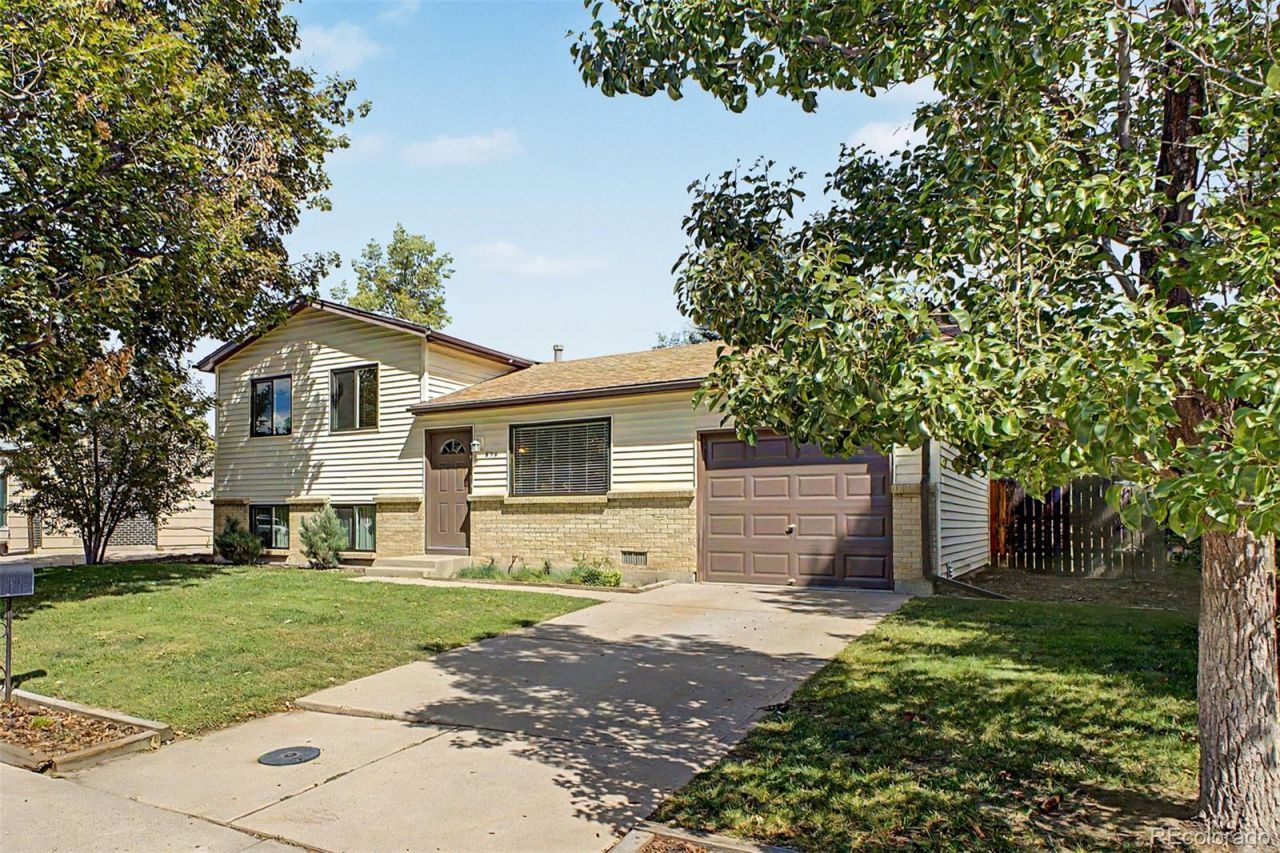
BEDS3
BATHS1 full 1 partial
SQUARE FEET1,275
MLS#2110048
STATUSActive
PROPERTY TYPEResidential - Single Family
SUBDIVISIONQueensborough
SCHOOLCherry Creek 5
Listing Courtesy of:
RE/MAX Alliance
Agency Contact: dkbloomquist@gmail.com,303-693-6666

Property Description
The Popular American Builders Pulte Bel Air Trilevel***Three Bedrooms & One & and Half Baths***A Quiet Interior Site with Western Exposure***Cherry Creek Schools***Evaporative Cooler, Attic Fan***Electric Fireplace in the Living Room, Vinyl Siding***New Pella Windows 2025***New Electric Service Panel Breaker Box 2026***The Free Standing Storage Cabinets in the Kitchen and Garden Level are Included***Clock Sprinkler System***New Roof in September 2026***Beautiful Massive Blue Spruce***A Well Kept One Owner Home Since 1993.
Property Features
Property Type: Residential - Single Family
Cooling: Attic Fan, Evaporative Cooling
Garage: 1 car attached
Heating: Forced Air
Home Style: Traditional
Lot Size: 0.16 Acres
Roof Type: Composition
Taxes: $1,703
Year Built: 1971
Amenities
Eat-in Kitchen
Feature Descriptions
Appliances: Dishwasher, Dryer, Freezer, Microwave, Refrigerator, Washer
Baths 3/4: 0
Baths Full: 1
Baths Half: 1
Baths Total: 2
Exclusions: None
Exterior: Frame
Flooring: Carpet, Linoleum
Lot: Sprinklers In Front, Sprinklers In Rear
Parcel#: 031175224
Parking: Concrete
Parking Notes: Concrete
Sewer: Public Sewer
Window: Double Pane Windows
Local Schools
High School: Overland
Middle School: Prairie
Elementary School: Highline Community
School District: Cherry Creek 5
Listed By / Shown By
Listed By
Agency Name: RE/MAX Alliance
Agency Contact: dkbloomquist@gmail.com,303-693-6666
Shown By
Agent Name: Katie Ready
Agent Phone: (714) 866-3989
Agency Title: The Cutting Edge, Realtors
Estimate Your Payment
Estimated Payment
$ 2,124.01 per month $1,871.29 Principal & Interest $141.92 Property Tax $110.80 Homeowner's Insurance
914 S Macon Street | MLS# 2110048
This single family home located at 914 S Macon Street, Aurora, CO 80012 is currently listed for sale with an asking price of $379,900. This property was built in 1971 and has 3 bedrooms and 1 full and 1 partial baths with 1275 sq. ft. S Macon Street is located in the Queensborough subdivision within the Cherry Creek 5 school district. Search Queensborough real estate on kready.thecuttingedgerealtors.com today.