
BEDS4
BATHS3
SQUARE FEET3,162
MLS#4663279
STATUSActive
PROPERTY TYPEResidential - Single Family
SUBDIVISIONEast End Addition
Property Description
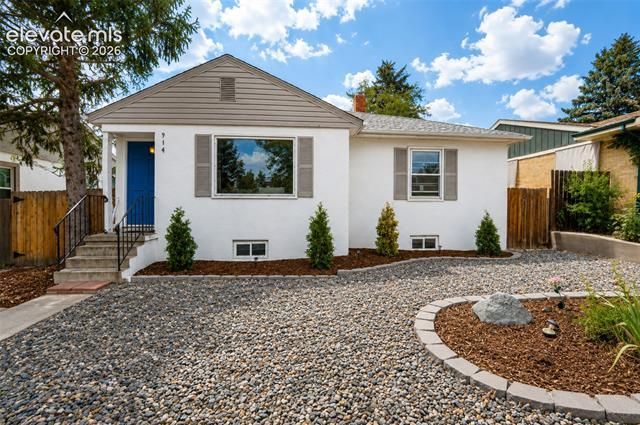
Full of charm and character, this unique ranch-style home offers 4 bedrooms, 3 baths, multiple living areas, and flexible spaces throughout. The bright, open main level features vaulted and beamed ceilings, real hardwood floors, a wood-burning stove, and a sunroom that is perfect for hosting happy hour, relaxing, or enjoying year-round natural light. The finished basement includes a second living room with a gas fireplace and a spacious fourth bedroom that could serve as a private primary suite, guest retreat, home office, gym, media room, or multigenerational living space. Updated HVAC systems and central AC add everyday comfort. Outside, enjoy a fully fenced backyard on a .19-acre lot and an oversized 2-car detached garage with convenient alley access. Located in a quiet, established neighborhood near downtown Colorado Springs, parks, schools, shopping, dining, and major roads. Explore the 3D tour, floor plans, feature video, virtual staging, high-end photography, photo carousel, and highlighted rooms to easily picture your next home. Set your showing today!
Property Features
Property Type: Residential - Single Family
Cooling: Ceiling Fan(s), Central Air
Fenced: Yes
Fireplaces: Basement, Gas, Main Level, Two, Wood Burning Stove
Garage: 2
Heating: Forced Air, Natural Gas
Lot Size: 0.19 Acres
Roof Type: Composite Shingle
Stories: 1.0
Taxes: $2,512
Year Built: 1950
Feature Descriptions
Appliances: 220v in Kitchen, Dishwasher, Disposal, Dryer, Microwave Oven, Oven, Range, Refrigerator, Washer
Basement/Foundation: Full Basement
Existing Utilities: Cable Available, Electricity Connected, Natural Gas Connected, Telephone
Exterior: Stucco
Fence: Rear
Floor Plan: Ranch
Floors: Carpet, Tile, Wood
Garage Amenities: Garage Door Opener, Oversized, Workshop
Garage Type: Detached
Handicap Access: Hand Rails
Interior: 6-Panel Doors, Beamed Ceilings, Vaulted Ceilings
Laundry Facilities: Basement, Electric Hook-up, Gas Hook-up
Lot: Level, Mountain View
Percentage of Basement Finished: 82
Square Footage: 1447 (Basement), 1715 (Main)
Utilities: Cable Available, Electricity Connected, Natural Gas Connected, Telephone
View: Mountain
Water: Municipal
Listed By / Shown By
Listed By
Agency Name: NAV Real Estate
Agency Phone: 720-379-3445
Shown By
Agent Name: Katie Ready
Agent Phone: (714) 866-3989
Agency Title: The Cutting Edge, Realtors

Estimate Your Payment
Estimated Payment
$ 3,339.78 per month $2,955.44 Principal & Interest $209.33 Property Tax $175.00 Homeowner's Insurance
914 N Meade Avenue | MLS# 4663279
This single family home located at 914 N Meade Avenue, Colorado Springs, CO 80909 is currently listed for sale with an asking price of $600,000. This property was built in 1950 and has 4 bedrooms with 3162 sq. ft. N Meade Avenue is located in the East End Addition subdivision. Search East End Addition real estate on kready.thecuttingedgerealtors.com today.