
BEDS3
BATHS3 full
SQUARE FEET2,892
MLS#7460950
STATUSActive
PROPERTY TYPEResidential - Single Family
SUBDIVISIONCompark Village
SCHOOLDouglas RE-1
Listing Courtesy of:
MB Team Lassen
Agency Contact: info@teamlassen.com,303-668-7007

Property Description
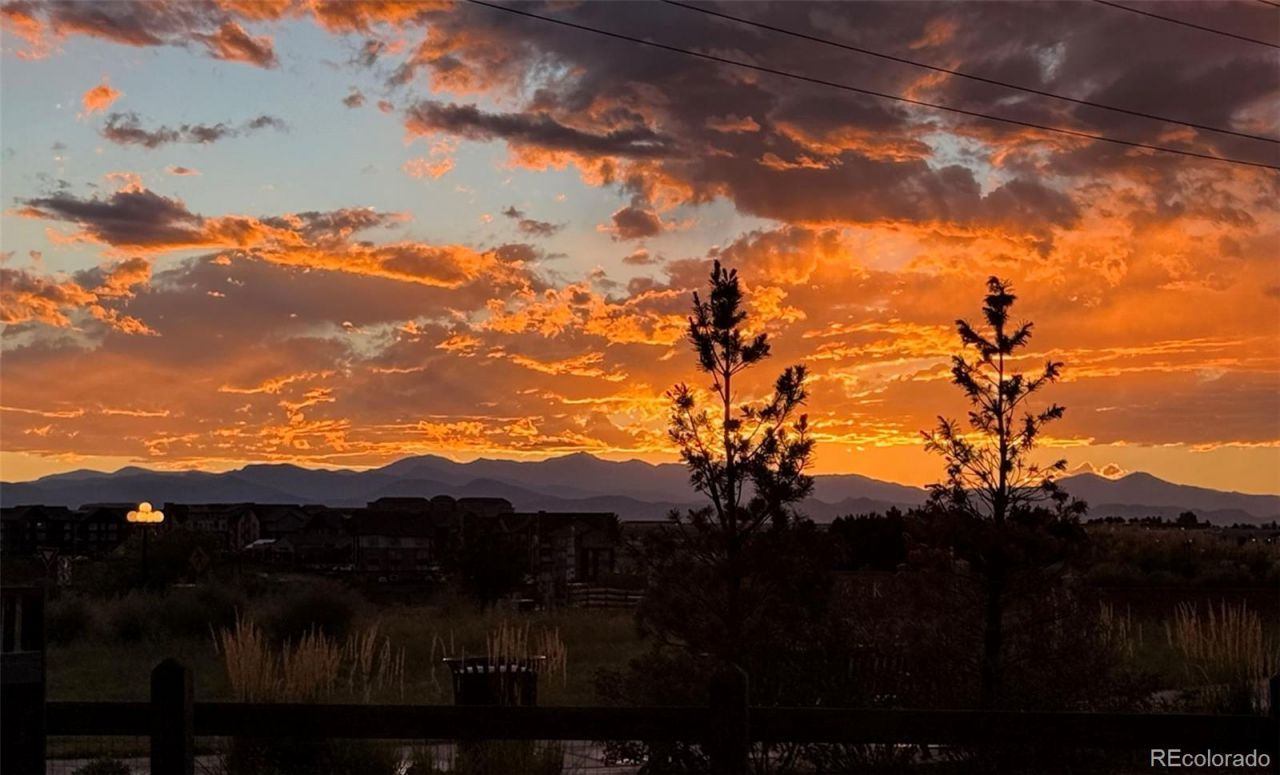
Balance at its best with this Ranch Style Paired home on perfect sized, low maintenance corner lot with spectacular Mountain Views, Sunsets and no one hovering over your privacy! This immaculately updated Ranch home with every upgrade, finished basement and quality finishes throughout leaves nothing to desire. Ideally located to all major routes, DTC Area, Highlands Ranch, E470 loop - gives access to all parts Colorado and beyond! Two generously sized bedrooms on the main level with exquisite finishes, primary with walk in closet and primary bath, another full bath for the guest room. The kitchen is a dream with the natural light, views, open great room concept that just brings the impeccable quality all together on the main level. You also have a great outdoor deck allowing you to take the party outside or enjoy the privacy and views that adorn this house. An oversized two garage with epoxy floors, mud room and large laundry room finish off the main level. The finished basement continues with amazing quality, large open rec room with the perfect entertaining setup, another 3/4 bath and a bedroom or office tucked away in the back. You also have the luxury of plenty of storage in the basement - no need to sacrifice in any sense with this gem!
Property Features
Property Type: Residential - Single Family
Basement: Finished, Sump Pump
Cooling: Central Air
Garage: 2 car attached
Heating: Forced Air
Lot Size: 0.11 Acres
Roof Type: Composition
Stories: 1.0
Taxes: $5,292
Year Built: 2019
Amenities
Quartz Counters
Feature Descriptions
Appliances: Dishwasher, Disposal, Dryer, Microwave, Oven, Range, Refrigerator, Sump Pump, Washer
Baths 3/4: 2
Baths Full: 1
Baths Half: 0
Baths Total: 3
Exclusions: BASEMENT REFRIGERATOR AND FREEZER, POOL TABLE, PROJECTOR AND SCREEN, WATER SOFTENER SYSTEM, GARAGE ATTACHED KOBALT BRACKET SYSTEM AND 2 CABINETS ON THE WALL, EXTERIOR HANGING LIGHTS, SONOS BAR AND COMPONENTS INCLUDING SPERAKERS IN BASEMENT
Exterior: Vinyl Siding
Flooring: Carpet, Laminate, Tile
Lot: Sprinklers In Front, Sprinklers In Rear
Parcel#: R0497867
Parking: 220 Volts
Parking Notes: 220 Volts
Patio/Porch: Deck
Sewer: Public Sewer
Water: Public
Local Schools
High School: Chaparral
Middle School: Sierra
Elementary School: Pine Lane Prim/Inter
School District: Douglas RE-1
Listed By / Shown By
Listed By
Agency Name: MB Team Lassen
Agency Contact: info@teamlassen.com,303-668-7007
Shown By
Agent Name: Katie Ready
Agent Phone: (714) 866-3989
Agency Title: The Cutting Edge, Realtors
Estimate Your Payment
Estimated Payment
$ 3,701.88 per month $3,078.59 Principal & Interest $441.00 Property Tax $182.29 Homeowner's Insurance
8973 Birch Run Lane | MLS# 7460950
This single family home located at 8973 Birch Run Lane , Parker, CO 80134 is currently listed for sale with an asking price of $625,000. This property was built in 2019 and has 3 bedrooms and 3 full baths with 2892 sq. ft. Birch Run Lane is located in the Compark Village subdivision within the Douglas RE-1 school district. Search Compark Village real estate on kready.thecuttingedgerealtors.com today.