
BEDS3
BATHS2 full 1 partial
SQUARE FEET2,761
MLS#6956938
STATUSActive
PROPERTY TYPEResidential - Single Family
SUBDIVISIONLatigo
SCHOOLDouglas RE-1
Listing Courtesy of:
HomeSmart
Agency Contact: smileitsrealestate@gmail.com

Property Description
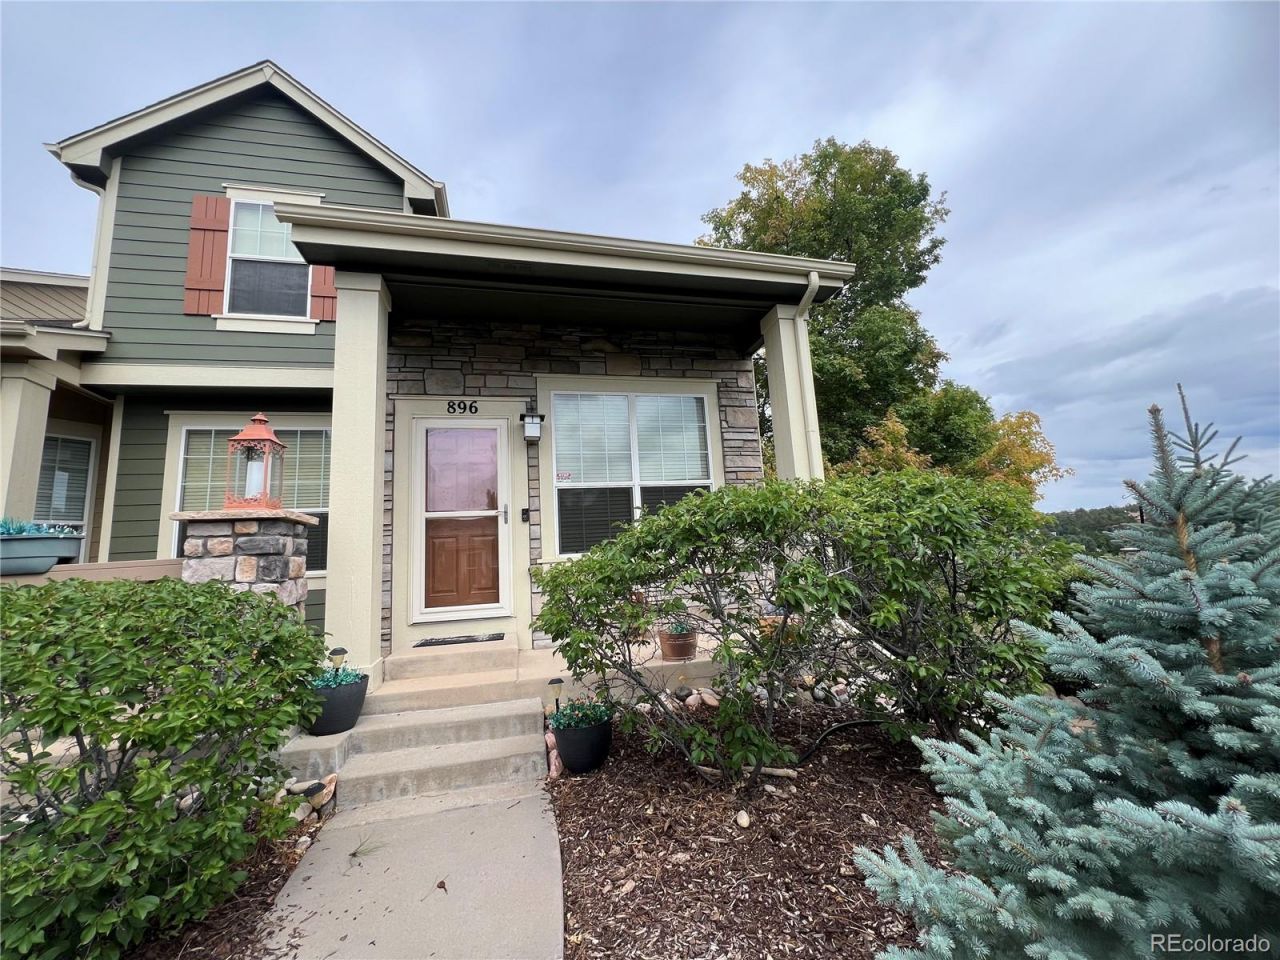
Maintenance free living! Beautiful end unit Townhome with mountain views, open space and a large exterior deck for entertaining. ALL BRAND NEW APPLIANCES were just installed in the kitchen. The entire Upper level also has all NEW CARPET. There is a Huge Primary Suite on the Upper Level with a 3 sided fireplace, his and her walk in closets and a five piece en suite. As you walk into the home you are greeted with an open concept, high ceiling, lots of light and hickory hardwood floors. The living room features a gas fireplace for those chilly nights. The office is off to the left through the beautiful French doors. The dining room offers plenty of room and looks out onto the large deck. Also on the main level is the laundry room and a half bath. The basement offers a ton of space and is plumbed for a 4th bathroom. The homes location is convenient to all Castle Rock has to offer. It is next to Metzler Open Space so you have walking and bike trails practically out your front door.
Property Features
Property Type: Residential - Single Family
Basement: Bath/Stubbed, Sump Pump, Unfinished
Cooling: Central Air
Fireplaces: 2
Garage: 2 car attached
Heating: Forced Air, Natural Gas
Roof Type: Composition
Stories: 2.0
Taxes: $2,564
Year Built: 2006
Amenities
Ceiling Fan(s)
Five Piece Bath
Granite Counters
High Ceilings
High Speed Internet
Open Floorplan
Primary Suite
Radon Mitigation System
Vaulted Ceiling(s)
Walk-In Closet(s)
Rain Gutters
Feature Descriptions
Appliances: Dishwasher, Disposal, Dryer, Gas Water Heater, Microwave, Range, Refrigerator, Self Cleaning Oven, Sump Pump, Washer
Baths 3/4: 0
Baths Full: 2
Baths Half: 1
Baths Total: 3
Days on Site: 8
Exclusions: Sellers Personal Property. Including curtains rods and drapes in the Primary Suite.
Exterior: Stone, Wood Siding
Fencing: None
Fireplace: Bedroom, Living Room
Flooring: Carpet, Tile, Wood
HOA Fee: 235/ Monthly
Laundry: In Unit
Lot: Borders Public Land, Many Trees, Mountainous, Open Space, Sprinklers In Front, Sprinklers In Rear
Parcel#: R0453788
Parking: Concrete, Dry Walled, Oversized
Parking Notes: Concrete, Dry Walled, Oversized
Patio/Porch: Deck, Front Porch, Patio
Pets Allowed: Cats OK, Dogs OK
Sewer: Public Sewer
Special View Info: Mountain(s)
Utilities: Electricity Connected, Natural Gas Available
Water: Public
Window: Double Pane Windows, Window Coverings
Local Schools
High School: Douglas County
Middle School: Mesa
Elementary School: Castle Rock
School District: Douglas RE-1
Listed By / Shown By
Listed By
Agency Name: HomeSmart
Agency Contact: smileitsrealestate@gmail.com
Shown By
Agent Name: Katie Ready
Agent Phone: (714) 866-3989
Agency Title: The Cutting Edge, Realtors
Estimate Your Payment
Estimated Payment
$ 3,338.89 per month $2,950.52 Principal & Interest $213.67 Property Tax $174.71 Homeowner's Insurance
896 Ironspur Court | MLS# 6956938
This single family home located at 896 Ironspur Court, Castle Rock, CO 80108 is currently listed for sale with an asking price of $599,000. This property was built in 2006 and has 3 bedrooms and 2 full and 1 partial baths with 2761 sq. ft. Ironspur Court is located in the Latigo subdivision within the Douglas RE-1 school district. Search Latigo real estate on kready.thecuttingedgerealtors.com today.