
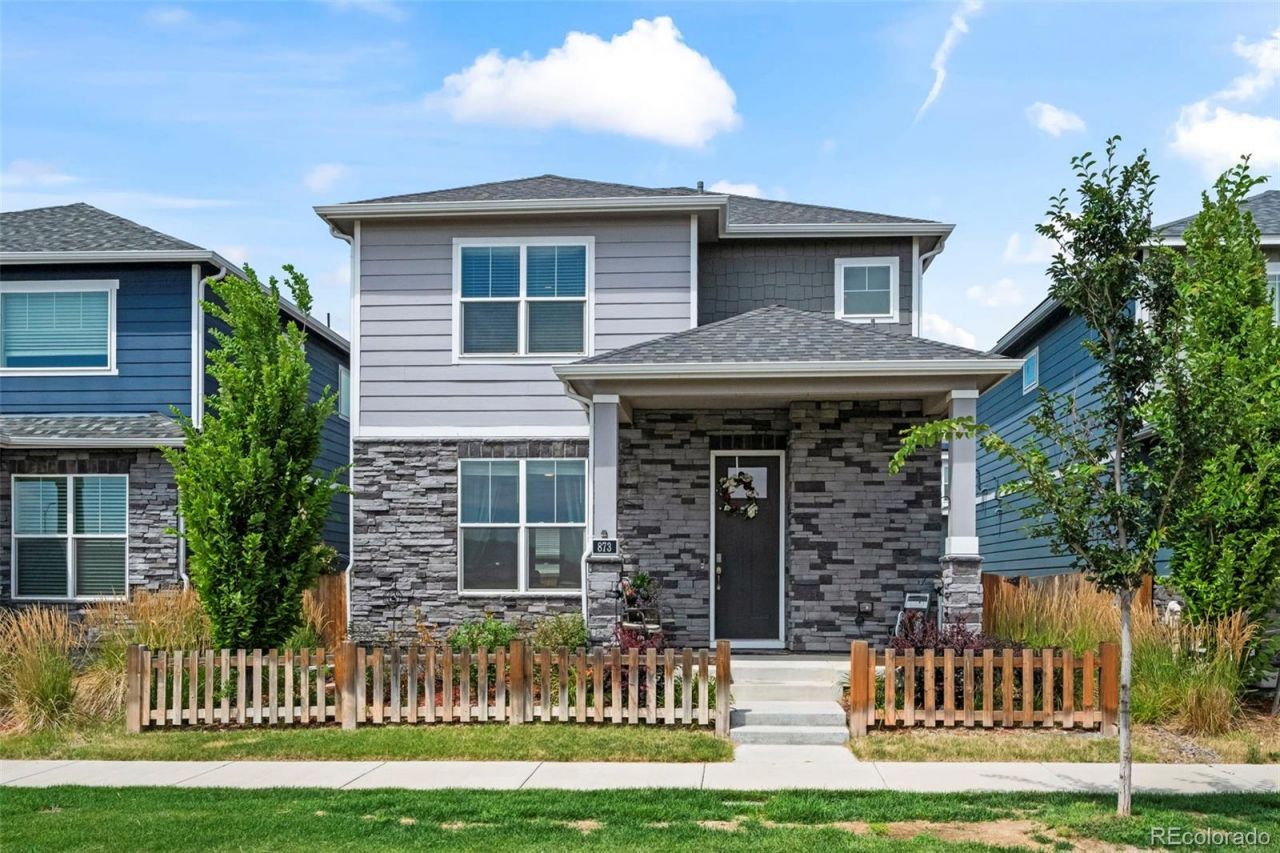
BEDS3
BATHS2 full 1 partial
SQUARE FEET1,558
MLS#8499975
STATUSActive
PROPERTY TYPEResidential - Single Family
SUBDIVISIONHorizon Uptown
SCHOOLAdams-Arapahoe 28J
Listing Courtesy of:
MB Team Lassen
Agency Contact: info@teamlassen.com,303-668-7007

Property Description
Amazing opportunity with this detached 2 story across the street from parks, community spaces and so much all around giving you the perfect maintenance free setup and community enjoyment! This 2 story is well updated with LVP flooring, upgraded kitchen that opens to the great room, eating space and access to the manageable sized outdoor space. Upstairs you will enjoy three generously sized bedrooms that provide great options for function and living allowing everyone their own space and comfort. The great sized primary features its own bath and walk in closet, while the other two bedrooms enjoy a full bathroom as well. You also have the laundry room on the upper level for easy use and desired privacy! This home allows you simple maintenance with an outdoor space that is ideal for pets or quiet time without the headache of so much work to do on the exterior. Take that saved time and enjoy all the amenities that the community and surrounding areas offer: so many trails, parks, pool, tennis, shopping and dining options are abound and truly setup for wonderful enjoyment. Couple all this property has with the perfect location close to all major routes, DIA, and access to wherever you need to go in a timely manner. Come explore this wonderful Single Family Detached opportunity!
Property Features
Property Type: Residential - Single Family
Basement: Crawl Space, Sump Pump
Cooling: Central Air
Garage: 2 car attached
Heating: Forced Air
Lot Size: 0.06 Acres
Roof Type: Composition
Stories: 2.0
Taxes: $5,801
Year Built: 2021
Amenities
Ceiling Fan(s)
Kitchen Island
Quartz Counters
Radon Mitigation System
Walk-In Closet(s)
Feature Descriptions
Appliances: Dishwasher, Disposal, Dryer, Microwave, Oven, Range, Refrigerator, Sump Pump, Washer
Association Amenities: Park, Playground, Tennis Court(s)
Baths 3/4: 1
Baths Full: 1
Baths Half: 1
Baths Total: 3
Days on Site: 1
Exclusions: GARAGE FREEZER
Exterior: Brick, Vinyl Siding
Flooring: Carpet, Laminate, Linoleum, Tile
HOA Fee: 84/ Quarterly
Lot: Sprinklers In Front
Parcel#: 035358755
Patio/Porch: Front Porch
Sewer: Public Sewer
Water: Public
Local Schools
High School: Vista Peak
Middle School: Vista Peak
Elementary School: Aurora Highlands
School District: Adams-Arapahoe 28J
Listed By / Shown By
Listed By
Agency Name: MB Team Lassen
Agency Contact: info@teamlassen.com,303-668-7007
Shown By
Agent Name: Katie Ready
Agent Phone: (714) 866-3989
Agency Title: The Cutting Edge, Realtors
Estimate Your Payment
Estimated Payment
$ 2,779.07 per month $2,167.32 Principal & Interest $483.42 Property Tax $128.33 Homeowner's Insurance
873 N Riviera Street | MLS# 8499975
This single family home located at 873 N Riviera Street , Aurora, CO 80018 is currently listed for sale with an asking price of $440,000. This property was built in 2021 and has 3 bedrooms and 2 full and 1 partial baths with 1558 sq. ft. N Riviera Street is located in the Horizon Uptown subdivision within the Adams-Arapahoe 28J school district. Search Horizon Uptown real estate on kready.thecuttingedgerealtors.com today.