
BEDS1
BATHS1 full
SQUARE FEET812
MLS#7913752
STATUSActive
PROPERTY TYPEResidential - Condominium
SUBDIVISIONSaddle Ridge
SCHOOLCherry Creek 5
Listing Courtesy of:
Listings.com
Agency Contact: IngramTeam@Listings.com

Property Description
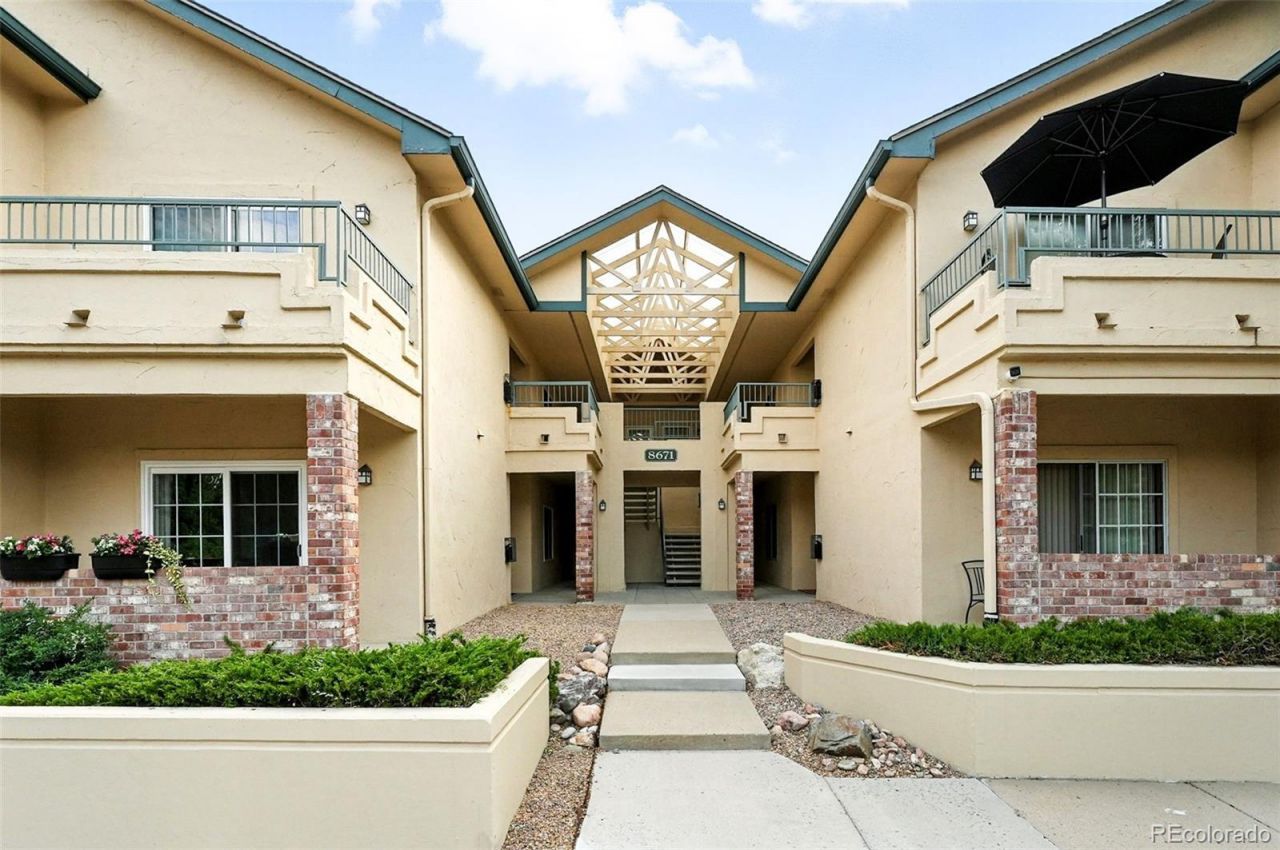
TOP CORNER CONDO WITH PRIVATE ATTACHED GARAGE, VAULTED CEILINGS, LARGE WINDOWS and NEW CARPET! Open and bright top floor END UNIT in Saddle Ridge boasts LARGEST floorplan 1 bedroom in the complex. VAULTED ceilings and large windows provide an open bright home that is cozy with a gas fireplace, ceiling fan. The kitchen has a PANTRY, NEW REFRIGERATOR, NEW DISHWASHER, large snack bar, plus stainless steel appliances and newly upgraded cabinets. Enjoy the vaulted ceilings in the primary bedroom and walk in closet plus a slider door out to a private balcony that extends your living space outdoors. A full-sized side-by-side washer and dryer is included. Safety and security for your vehicle, bikes, belongings. NO NEIGHBORS ABOVE. Very close to C-470 and Arapahoe Rd, with quick access to DTC and 1-25 commuting. Newly painted with quick possession. Affordable convenient living; this community has a range of amenities, including a clubhouse, pool, hot tub, and fitness center. Located within the desirable Cherry Creek School District and just a short drive from Park Meadows Mall and a variety of shopping. Quick possession.
Property Features
Property Type: Residential - Condominium
Cooling: Central Air
Fireplaces: 1
Garage: 1 car attached
Heating: Forced Air
Roof Type: Composition
Stories: 1.0
Taxes: $2,006
Year Built: 1994
Amenities
Ceiling Fan(s)
High Ceilings
Open Floorplan
Pantry
Balcony
Feature Descriptions
Appliances: Dishwasher, Disposal, Dryer, Microwave, Range, Refrigerator, Washer
Association Amenities: Pool
Baths 3/4: 0
Baths Full: 1
Baths Half: 0
Baths Total: 1
Days on Site: 28
Exclusions: None
Exterior: Stucco
Flooring: Carpet, Tile
HOA Fee: 359/ Monthly
Laundry: In Unit
Parcel#: 034386939
Parking: Oversized
Parking Notes: Oversized
Pets Allowed: Cats OK, Dogs OK
Pool: Outdoor Pool
Security: Carbon Monoxide Detector(s), Smoke Detector(s)
Sewer: Community Sewer
Swimming Pool: Yes
Water: Public
Local Schools
High School: Cherry Creek
Middle School: Campus
Elementary School: Walnut Hills
School District: Cherry Creek 5
Listed By / Shown By
Listed By
Agency Name: Listings.com
Agency Contact: IngramTeam@Listings.com
Shown By
Agent Name: Katie Ready
Agent Phone: (714) 866-3989
Agency Title: The Cutting Edge, Realtors
Estimate Your Payment
Estimated Payment
$ 1,758.47 per month $1,502.35 Principal & Interest $167.17 Property Tax $88.96 Homeowner's Insurance
8671 E Dry Creek Road , Unit 721 | MLS# 7913752
This condo located at 8671 E Dry Creek Road , Unit 721, Englewood, CO 80112 is currently listed for sale with an asking price of $305,000. This property was built in 1994 and has 1 bedrooms and 1 full baths with 812 sq. ft. E Dry Creek Road , Unit 721 is located in the Saddle Ridge subdivision within the Cherry Creek 5 school district. Search Saddle Ridge real estate on kready.thecuttingedgerealtors.com today.