
BEDS2
BATHS2 full
SQUARE FEET1,183
MLS#3245182
STATUSActive
PROPERTY TYPEResidential - Condominium
SUBDIVISIONRedstone Ridge
SCHOOLJefferson County R-1
Listing Courtesy of:
Live.Laugh.Colorado. Real Estate Group
Agency Contact: maci@livelaughcolorado.com,303-775-9669

Property Description
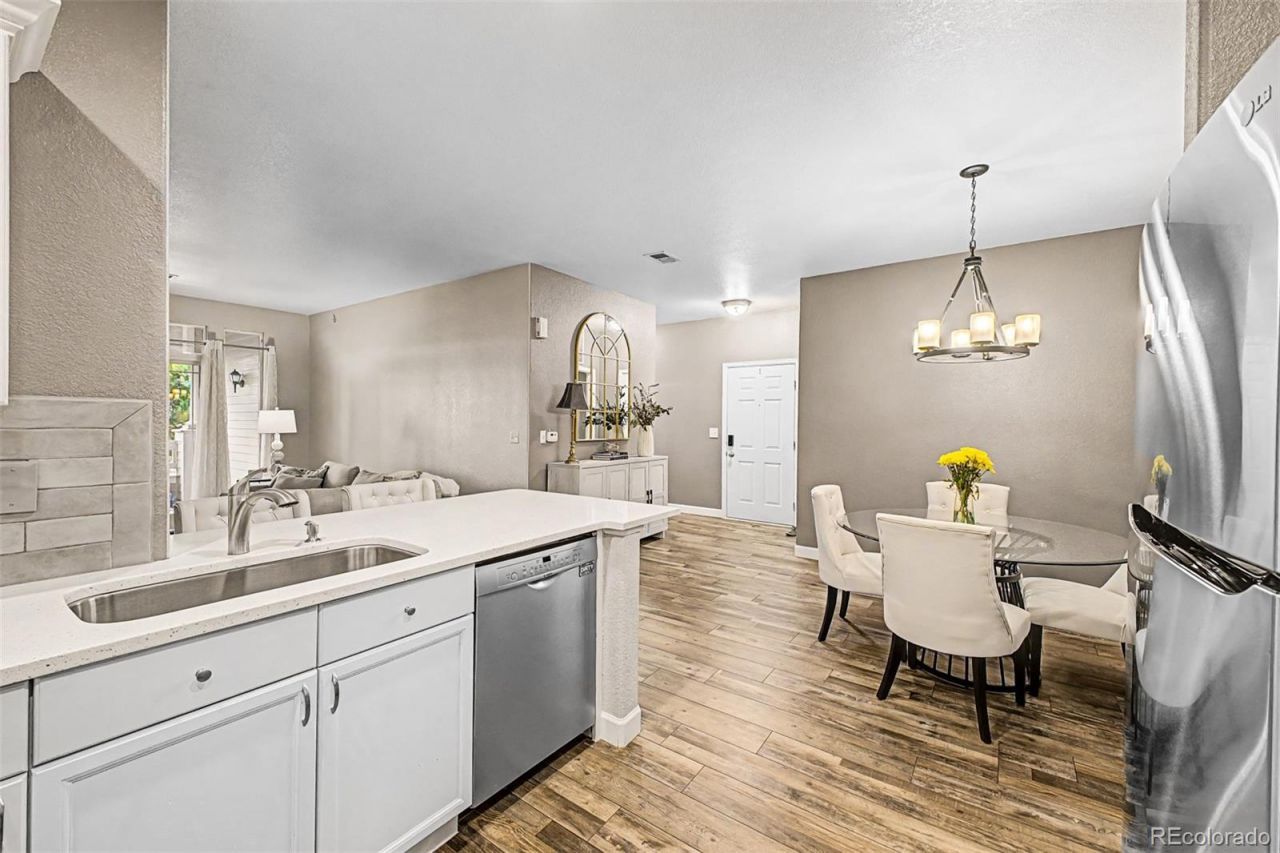
Warning: This Condo Might Ruin You for Other Condos. Come in and meet your new favorite spot to do absolutely nothing, the stacked stone fireplace practically begs you to curl up in the family room with a book and call it self-care. The upgraded quartz countertops in the kitchen look way too good for the amount of takeout youre probably going to order anyway, and the dining room is ready for a full dinner party for the people who matter most. The layout is smart and livable, with two bedrooms and two bathrooms, large laundry room, generous closets, and a private outdoor space made for slow mornings and golden-hour evenings. The perks dont stop at your front door. A reasonably priced HOA gets you a pool for summer flexing and a fitness center for the days you actually feel motivated. Your own enclosed 1-car garage means youll never again scrape ice at 7am while questioning your life choices. Tucked into Littleton with easy access to C470, Chatfield State Park and Denver Botanic Gardens, close to shopping, trails, and dining, this place fits the lifestyle youre already living, with a major upgrade.
Property Features
Property Type: Residential - Condominium
Cooling: Central Air
Fireplaces: 1
Garage: 1
Heating: Forced Air
Home Style: Contemporary
Roof Type: Composition
Stories: 1.0
Taxes: $2,869
Year Built: 2002
Amenities
Entrance Foyer
Five Piece Bath
High Ceilings
Open Floorplan
Quartz Counters
Balcony
Feature Descriptions
Appliances: Dishwasher, Disposal, Dryer, Gas Water Heater, Microwave, Range, Refrigerator, Washer
Association Amenities: Clubhouse, Fitness Center, Pool, Spa/Hot Tub
Baths 3/4: 1
Baths Full: 1
Baths Half: 0
Baths Total: 2
Days on Site: 37
Exclusions: Sellers Personal Property (furniture is negotiable
Exterior: Frame
Fencing: None
Fireplace: Family Room
Flooring: Carpet, Vinyl
HOA Fee: 308.55/ Monthly
Hot Tub: Yes
Laundry: In Unit
Parcel#: 440076
Patio/Porch: Covered
Pool: Outdoor Pool
Sewer: Public Sewer
Swimming Pool: Yes
Utilities: Electricity Connected, Natural Gas Connected, Phone Connected
Water: Public
Window: Double Pane Windows, Window Coverings
Local Schools
High School: Chatfield
Middle School: Falcon Bluffs
Elementary School: Mortensen
School District: Jefferson County R-1
Listed By / Shown By
Listed By
Agency Name: Live.Laugh.Colorado. Real Estate Group
Agency Contact: maci@livelaughcolorado.com,303-775-9669
Shown By
Agent Name: Katie Ready
Agent Phone: (714) 866-3989
Agency Title: The Cutting Edge, Realtors
Estimate Your Payment
Estimated Payment
$ 2,221.70 per month $1,871.78 Principal & Interest $239.08 Property Tax $110.83 Homeowner's Insurance
8496 S Hoyt Way , Unit 206 | MLS# 3245182
This condo located at 8496 S Hoyt Way , Unit 206, Littleton, CO 80128 is currently listed for sale with an asking price of $380,000. This property was built in 2002 and has 2 bedrooms and 2 full baths with 1183 sq. ft. S Hoyt Way , Unit 206 is located in the Redstone Ridge subdivision within the Jefferson County R-1 school district. Search Redstone Ridge real estate on kready.thecuttingedgerealtors.com today.