
BEDS3
BATHS2 full 1 partial
SQUARE FEET1,610
MLS#2825047
STATUSActive
PROPERTY TYPEResidential - Townhouse
SUBDIVISIONHighlands Ranch
SCHOOLDouglas RE-1
Listing Courtesy of:
Compass - Denver
Agency Contact: Savannah@savvyRE.com,720-505-4448

Property Description
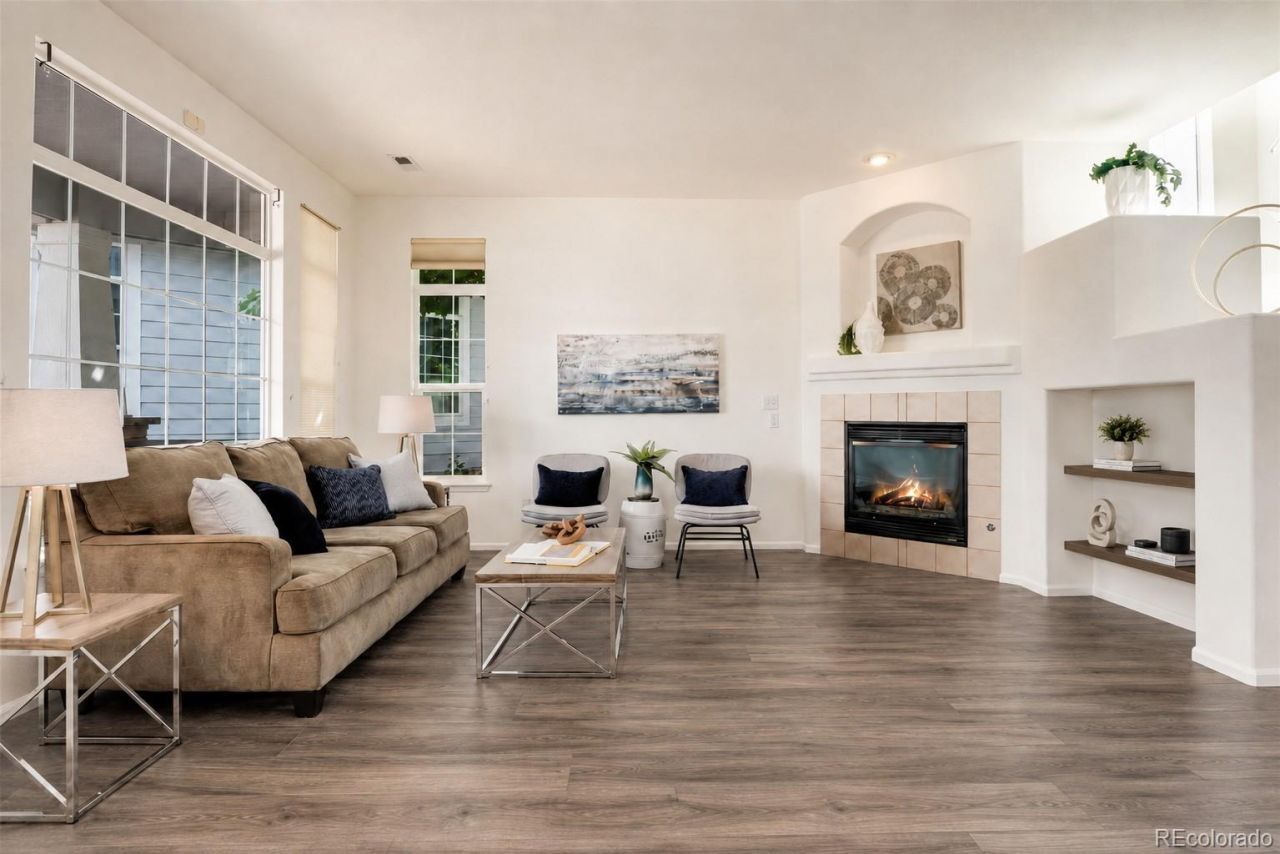
Dinner at yours? With the communitys largest floor plan, this bright end unit townhome makes hosting an easy yes. Extra windows bring the sunshine, while the open living, kitchen and dining spaces keep everyone connected from the first pour to the last bite. Add a gas fireplace and a covered front porch overlooking the central courtyard, and guests may settle in.With 3 bedrooms and 3 bathrooms, the layout keeps the gathering spaces downstairs and the personal space upstairs. A main floor powder bathroom means guests never need to wander past your laundry. All three bedrooms, two full bathrooms and a dedicated laundry room are upstairs, including a vaulted primary suite with a walk in closet and five piece bathroom.Fresh interior paint, new hardwood flooring, new carpet and an attached two car garage make moving in the easy part. Highlands Ranch recreation centers, pools, tennis courts and miles of trails keep your weekends interesting, with shopping, schools and parks nearby and access to the Denver Tech Center, downtown and the mountains.
Property Features
Property Type: Residential - Townhouse
Cooling: Central Air
Fireplaces: 1
Garage: 2 car attached
Heating: Forced Air
Home Style: Contemporary
Lot Size: 0.03 Acres
Roof Type: Composition
Stories: 2.0
Taxes: $3,296
Year Built: 2003
Amenities
Ceiling Fan(s)
Eat-in Kitchen
Five Piece Bath
High Speed Internet
Open Floorplan
Smoke Free
Feature Descriptions
Appliances: Dishwasher, Disposal, Dryer, Microwave, Oven, Range, Washer
Association Amenities: Clubhouse, Fitness Center, Park, Playground, Pool, Tennis Court(s), Trail(s)
Baths 1/4: 1
Baths 3/4: 0
Baths Full: 2
Baths Half: 0
Baths Total: 3
Exclusions: None
Exterior: Brick, Vinyl Siding
Fireplace: Gas
Flooring: Carpet, Tile, Vinyl
HOA Fee: 440/ Monthly
Lot: Corner Lot, Landscaped, Near Public Transit, Open Space
Parcel#: R0439722
Parking: Oversized
Parking Notes: Oversized
Patio/Porch: Covered, Front Porch
Pets Allowed: Cats OK, Dogs OK
Sewer: Public Sewer
Water: Public
Window: Double Pane Windows
Local Schools
High School: Mountain Vista
Middle School: Mountain Ridge
Elementary School: Sand Creek
School District: Douglas RE-1
Listed By / Shown By
Listed By
Agency Name: Compass - Denver
Agency Contact: Savannah@savvyRE.com,720-505-4448
Shown By
Agent Name: Katie Ready
Agent Phone: (714) 866-3989
Agency Title: The Cutting Edge, Realtors
Estimate Your Payment
Estimated Payment
$ 2,491.54 per month $2,092.95 Principal & Interest $274.67 Property Tax $123.93 Homeowner's Insurance
8415 Stonybridge Circle | MLS# 2825047
This townhouse located at 8415 Stonybridge Circle , Highlands Ranch, CO 80126 is currently listed for sale with an asking price of $424,900. This property was built in 2003 and has 3 bedrooms and 2 full and 1 partial baths with 1610 sq. ft. Stonybridge Circle is located in the Highlands Ranch subdivision within the Douglas RE-1 school district. Search Highlands Ranch real estate on kready.thecuttingedgerealtors.com today.