
BEDS3
BATHS2 full
SQUARE FEET1,885
MLS#9900988
STATUSActive
PROPERTY TYPEResidential - Single Family
SUBDIVISIONFounders Village
SCHOOLDouglas RE-1
Listing Courtesy of:
Realty One Group Premier Colorado
Agency Contact: movewithmonicanow@gmail.com,720-988-5285

Property Description
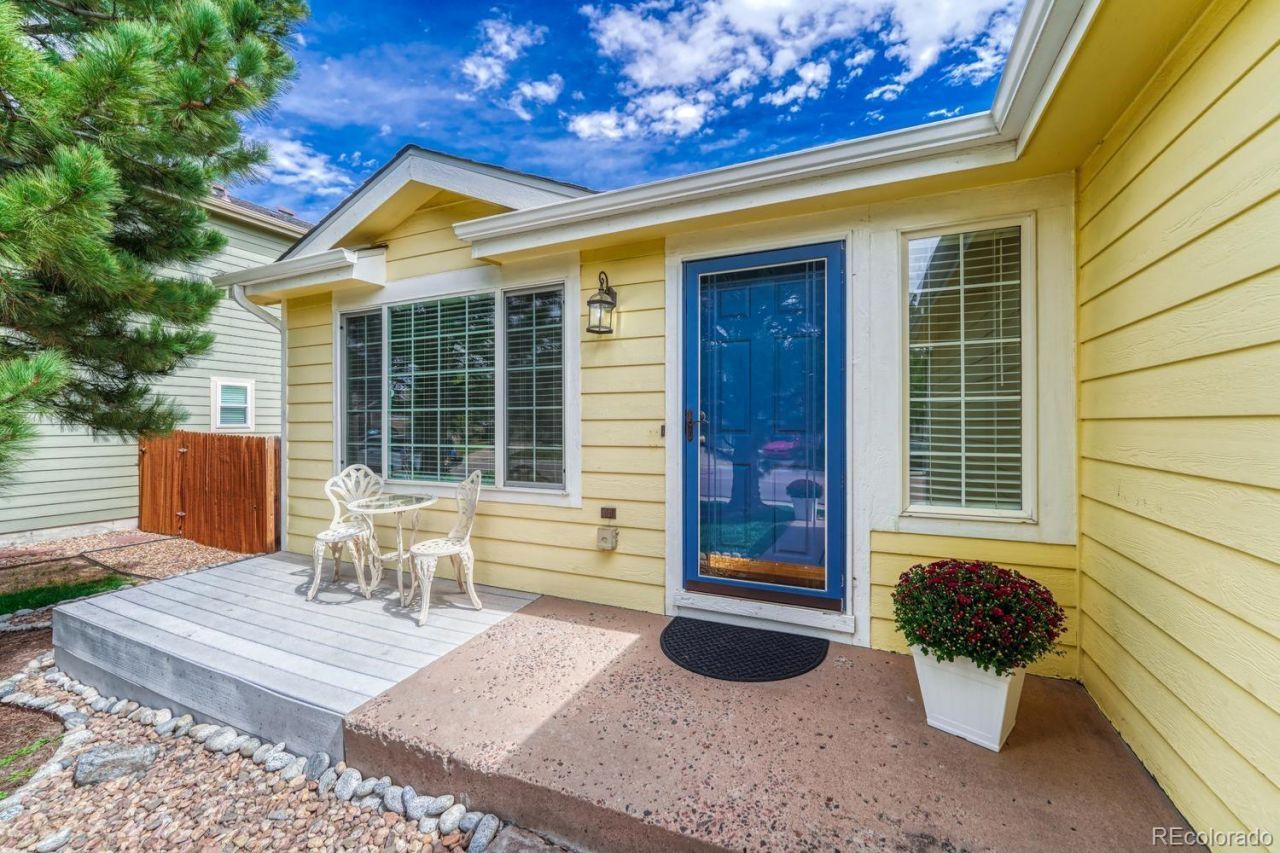
832 Pitkin Way is a charming, updated ranch-style home with vaulted ceilings in an established Castle Rock neighborhood, offering comfortable one-level living with a practical and inviting floor plan. With new interior paint, the home features three bedrooms, two bathrooms, a cozy fireplace, new laminate plank flooring, central air, and an unfinished basement with 9ft ceilings and cabinets and oversized crawl space providing excellent potential for additional living space, storage, or a future finished area. The kitchen is complete with newly painted white cabinets, trim work, hardware, countertops, stainless steel sink, faucet, range, microwave and a CUSTOM buffet with upper and lower cabinets for additional storage and serving space. It is a must see. Sellers are including the kitchen refrigerator. Enjoy the gas fireplace with custom tile trim while open to the oversized family room. Sellers installed new wood blinds, 2 new ceiling fans in the bedrooms and replaced all lighting. The bathrooms are remodeled with new faucets, lighting, framed mirrors, painted cabinets, hardware and flooring. A two-car detached garage adds convenience and flexibility, while the approximately 0.14-acre lot offers manageable outdoor space with a patio slab and mature trees for privacy. Ideally situated near parks, schools, shopping, pool, dining, and Castle Rocks many recreational amenities, this home combines a quiet residential setting with convenient access to everything the community has to offer.
Property Features
Property Type: Residential - Single Family
Basement: Cellar, Crawl Space, Partial, Unfinished
Cooling: Central Air
Fireplaces: 1
Garage: 2 car attached
Heating: Forced Air, Natural Gas
Home Style: Traditional
Lot Size: 0.14 Acres
Roof Type: Composition
Stories: 1.0
Taxes: $5,484
Year Built: 2000
Amenities
Breakfast Bar
Built-in Features
Ceiling Fan(s)
Eat-in Kitchen
Entrance Foyer
High Ceilings
Open Floorplan
Primary Suite
Radon Mitigation System
Walk-In Closet(s)
Wired for Data
Private Yard
Rain Gutters
Feature Descriptions
Appliances: Dishwasher, Disposal, Microwave, Oven, Range, Refrigerator
Association Amenities: Clubhouse, Park, Playground, Pool, Tennis Court(s)
Baths 3/4: 0
Baths Full: 2
Baths Half: 0
Baths Total: 2
Days on Site: 6
Exclusions: Sellers personal property
Exterior: Brick, Frame, Wood Siding
Fencing: Full
Fireplace: Gas, Living Room
Flooring: Carpet, Laminate, Tile
HOA Fee: 220/ Annually
Laundry: In Unit
Lot: Many Trees, Sprinklers In Front, Sprinklers In Rear
Parcel#: R0413062
Patio/Porch: Front Porch, Patio
Security: Carbon Monoxide Detector(s), Radon Detector, Smoke Detector(s)
Sewer: Public Sewer
Water: Public
Window: Double Pane Windows, Egress Windows, Window Coverings
Local Schools
High School: Douglas County
Middle School: Mesa
Elementary School: Rock Ridge
School District: Douglas RE-1
Listed By / Shown By
Listed By
Agency Name: Realty One Group Premier Colorado
Agency Contact: movewithmonicanow@gmail.com,720-988-5285
Shown By
Agent Name: Katie Ready
Agent Phone: (714) 866-3989
Agency Title: The Cutting Edge, Realtors
Estimate Your Payment
Estimated Payment
$ 3,013.53 per month $2,413.61 Principal & Interest $457.00 Property Tax $142.92 Homeowner's Insurance
832 Pitkin Way | MLS# 9900988
This single family home located at 832 Pitkin Way, Castle Rock, CO 80104 is currently listed for sale with an asking price of $490,000. This property was built in 2000 and has 3 bedrooms and 2 full baths with 1885 sq. ft. Pitkin Way is located in the Founders Village subdivision within the Douglas RE-1 school district. Search Founders Village real estate on kready.thecuttingedgerealtors.com today.