
BEDS3
BATHS2 full
SQUARE FEET1,401
MLS#9445977
STATUSActive
PROPERTY TYPEResidential - Single Family
SUBDIVISIONHoffman Town
SCHOOLAdams-Arapahoe 28J
Listing Courtesy of:
West and Main Homes Inc
Agency Contact: alex@westandmainhomes.com,720-833-1903

Property Description
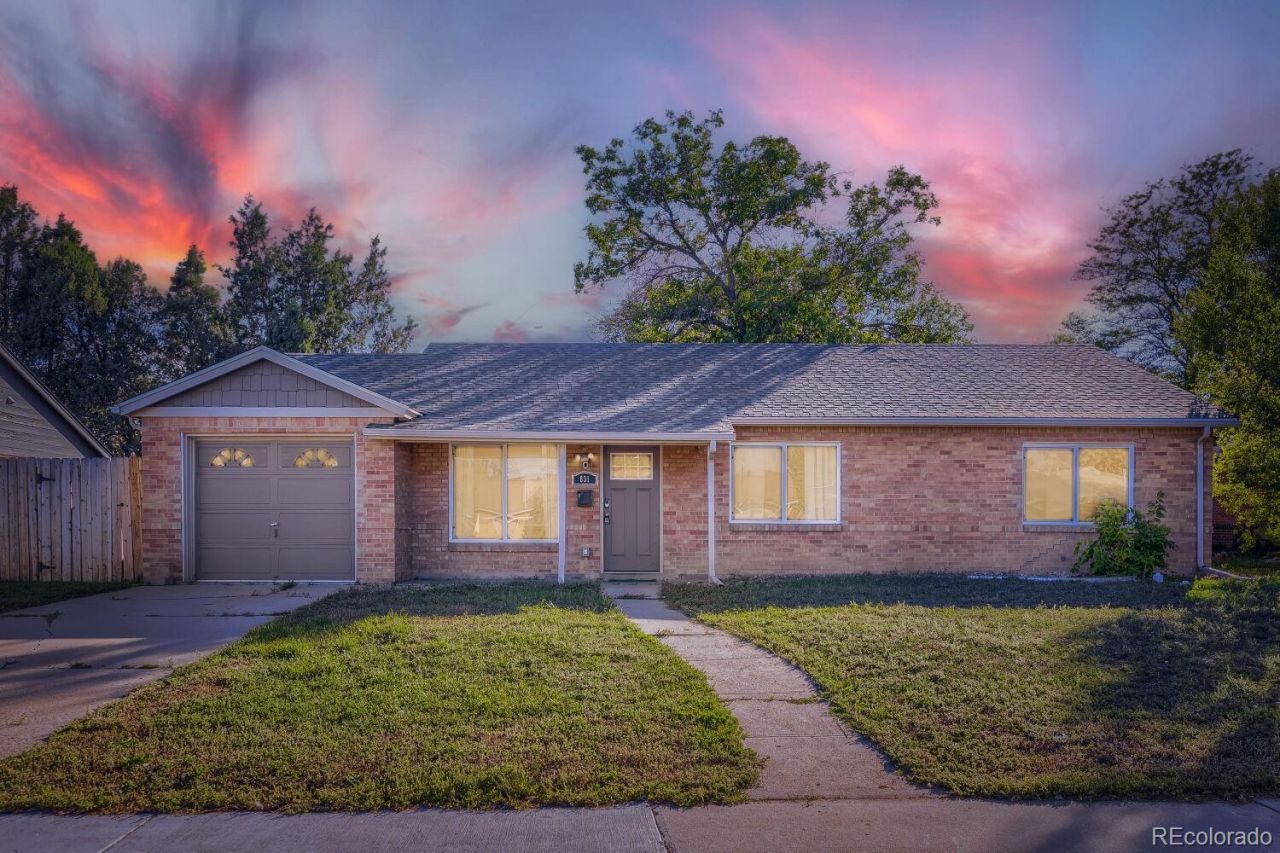
This charming brick rancher in the heart of Hoffman Heights is sure to please. Situated on a large lot and just south of Anschutz medical campus, this single story home is bright and inviting, and the spacious backyard patio is great for entertaining. This 3 bedroom, 2 bathroom floor plan features durable, laminate flooring, stylish bathrooms, and a designated dining space. An entertainers dream, the kitchen has tons of cabinet storage, quartz countertops, a large kitchen island with countertop seating and stainless steel appliances. Down the hall youll find a full bathroom perfect for guests with stylish tile surround, as well as all three bedrooms including the primary retreat with 3/4 en suite bathroom. There is a laundry/utility room off the kitchen with an included washer and dryer, as well as access to the backyard patio that has enough square footage for a grilling and seating area for perfect for your summer BBQs. A location very near amenities and within walking distance to local schools, this home is move in ready!
Property Features
Property Type: Residential - Single Family
Cooling: None
Garage: 1 car attached
Heating: Forced Air
Home Style: Traditional
Lot Size: 0.18 Acres
Roof Type: Composition
Stories: 1.0
Taxes: $3,229
Year Built: 1953
Amenities
Eat-in Kitchen
Kitchen Island
No Stairs
Open Floorplan
Primary Suite
Quartz Counters
Private Yard
Feature Descriptions
Appliances: Dishwasher, Disposal, Dryer, Microwave, Oven, Refrigerator, Washer
Baths 3/4: 1
Baths Full: 1
Baths Half: 0
Baths Total: 2
Days on Site: 2
Exclusions: Sellers personal property.
Exterior: Brick
Fencing: Full
Flooring: Carpet, Tile, Vinyl
Laundry: In Unit
Lot: Level
Parcel#: 031065879
Parking: Concrete
Parking Notes: Concrete
Patio/Porch: Patio
Sewer: Public Sewer
Water: Public
Window: Double Pane Windows
Local Schools
High School: Aurora Central
Middle School: South
Elementary School: Sixth Avenue
School District: Adams-Arapahoe 28J
Listed By / Shown By
Listed By
Agency Name: West and Main Homes Inc
Agency Contact: alex@westandmainhomes.com,720-833-1903
Shown By
Agent Name: Katie Ready
Agent Phone: (714) 866-3989
Agency Title: The Cutting Edge, Realtors
Estimate Your Payment
Estimated Payment
$ 2,616.92 per month $2,216.58 Principal & Interest $269.08 Property Tax $131.25 Homeowner's Insurance
831 Tucson Street | MLS# 9445977
This single family home located at 831 Tucson Street, Aurora, CO 80011 is currently listed for sale with an asking price of $450,000. This property was built in 1953 and has 3 bedrooms and 2 full baths with 1401 sq. ft. Tucson Street is located in the Hoffman Town subdivision within the Adams-Arapahoe 28J school district. Search Hoffman Town real estate on kready.thecuttingedgerealtors.com today.