
BEDS2
BATHS2 full 1 partial
SQUARE FEET1,560
MLS#7354999
STATUSActive
PROPERTY TYPEResidential - Townhouse
SUBDIVISIONPelican Pointe
SCHOOLDenver 1
Listing Courtesy of:
Coldwell Banker Realty 24
Agency Contact: KEELY.HAWK@CBREALTY.COM,303-522-0918

Property Description
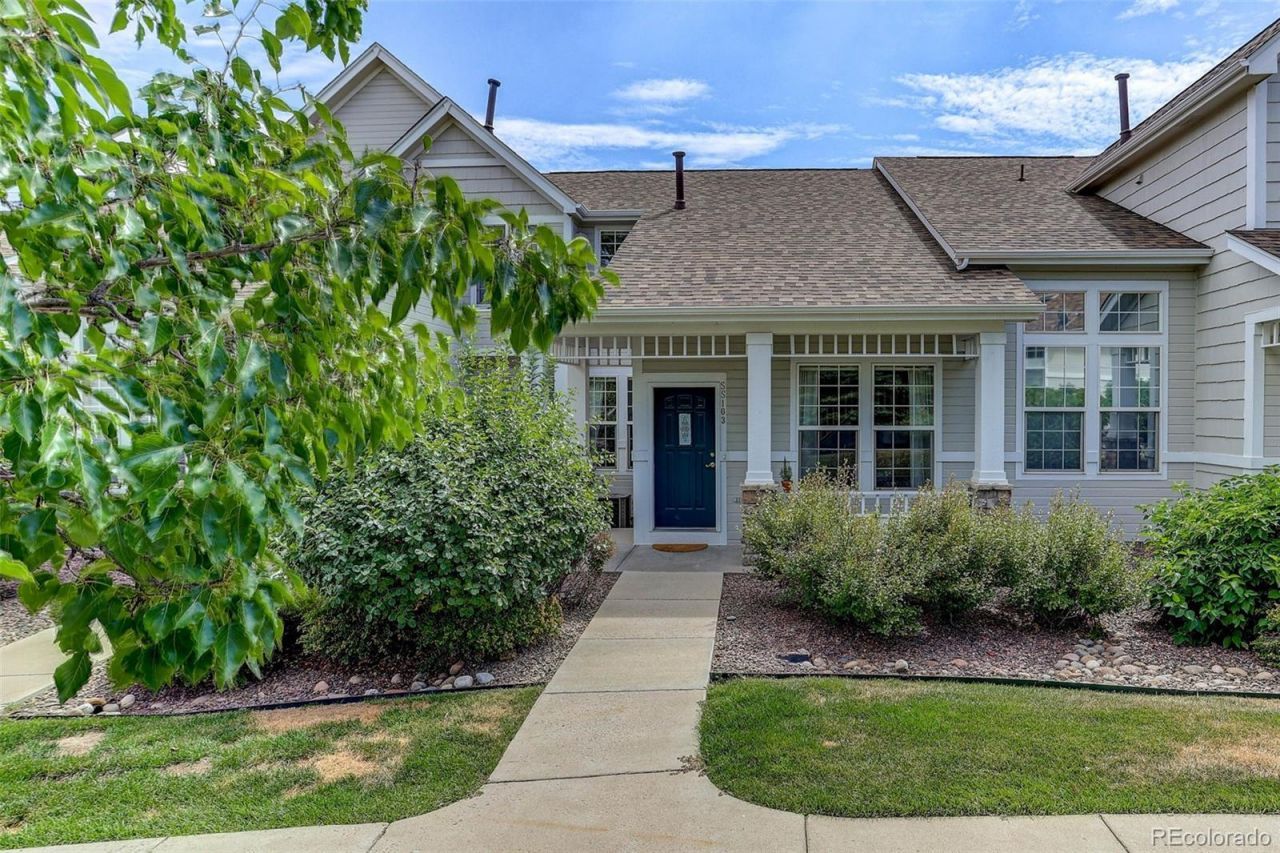
Welcome to Pelican Pointe at The Breakers, a beautifully maintained gated community offering a rare blend of tranquility, style, and convenience. Surrounded by mature landscaping and serene outdoor spaces, this light-filled residence delivers the perfect balance for those who appreciate peaceful living while staying connected to everything the city has to offer. Designed with an open, airy feel, this home features vaulted ceilings, abundant natural light, and thoughtful spaces that adapt to todays lifestyle. The dramatic vaulted main level welcomes you with a spacious living area, gas fireplace, dining space, and a beautiful kitchen featuring stainless steel appliances and granite countertops. Enjoy seamless indoor-outdoor living with direct access to a private courtyard?ideal for morning coffee, entertaining, or quiet relaxation. A versatile bonus room provides endless possibilities as a home office, creative studio, yoga or fitness space, media room, or game room. The main floor also includes a convenient laundry area, powder room, and a fully drywalled two-car garage. Upstairs, retreat to the spacious primary en-suite featuring vaulted ceilings, walk-in closet, and a five-piece ensuite bath complete with a jetted soaking tub. The second bedroom offers flexibility for guests, family, or additional workspace. Additional features include central air conditioning, peaceful surroundings, and a thoughtfully designed floor plan that feels comfortable. Enjoy an exceptional location just minutes from parks, trails, and outdoor escapes including the High Line Canal, while remaining close to vibrant dining, shopping, and entertainment. Explore nearby favorites at Lowry Town Center, shopping at Safeway, Costco, plus the shops and restaurants of Cherry Creek. A rare opportunity to enjoy a calm, connected lifestyle in one of the areas most desirable communities.
Property Features
Property Type: Residential - Townhouse
Cooling: Central Air
Fireplaces: 1
Garage: 2 car attached
Heating: Forced Air
Home Style: Contemporary
Roof Type: Composition
Stories: 2.0
Taxes: $2,835
Year Built: 1999
Feature Descriptions
Appliances: Dishwasher, Dryer, Microwave, Oven, Range, Refrigerator, Washer
Baths 3/4: 0
Baths Full: 2
Baths Half: 1
Baths Total: 3
Days on Site: 1
Exclusions: Tenant and sellers personal property.
Exterior: Frame, Wood Siding
Fireplace: Living Room
Flooring: Carpet, Tile
HOA Fee: 455/ Monthly
Laundry: In Unit
Parcel#: 6161-11-173
Parking: Dry Walled
Parking Notes: Dry Walled
Patio/Porch: Patio
Pets Allowed: Cats OK, Dogs OK
Security: yes
Security: Secured Garage/Parking, Security Entrance, Security System
Sewer: Public Sewer
Units: 4
Water: Public
Window: Double Pane Windows, Window Coverings
Local Schools
High School: George Washington
Middle School: Place Bridge Academy
Elementary School: Place Bridge Academy
School District: Denver 1
Listed By / Shown By
Listed By
Agency Name: Coldwell Banker Realty 24
Agency Contact: KEELY.HAWK@CBREALTY.COM,303-522-0918
Shown By
Agent Name: Katie Ready
Agent Phone: (714) 866-3989
Agency Title: The Cutting Edge, Realtors
Estimate Your Payment
Estimated Payment
$ 2,996.26 per month $2,605.72 Principal & Interest $236.25 Property Tax $154.29 Homeowner's Insurance
8300 Fairmount Drive , Unit SS103 | MLS# 7354999
This townhouse located at 8300 Fairmount Drive , Unit SS103, Denver, CO 80247 is currently listed for sale with an asking price of $529,000. This property was built in 1999 and has 2 bedrooms and 2 full and 1 partial baths with 1560 sq. ft. Fairmount Drive , Unit SS103 is located in the Pelican Pointe subdivision within the Denver 1 school district. Search Pelican Pointe real estate on kready.thecuttingedgerealtors.com today.