
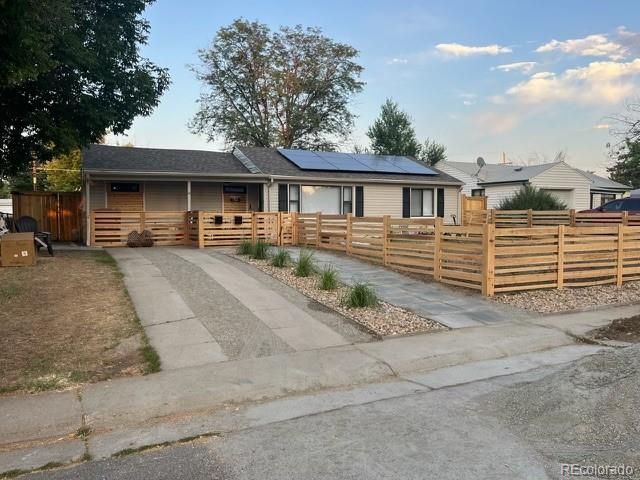
BEDS3
BATHS2 full
SQUARE FEET1,376
MLS#5065491
STATUSActive
PROPERTY TYPEResidential - Single Family
SUBDIVISIONDelmar Parkway
SCHOOLAdams-Arapahoe 28J
Listing Courtesy of:
Signature Real Estate Corp.
Agency Contact: bzdenver@gmail.com,

Property Description
Freshly remodeled, incredibly versatile, and ready for its next owner! This updated 3-bedroom, 2-bath single-family home offers modern, move-in-ready living with a flexible layout thats ideal for multigenerational households, extended family, guests, or anyone looking for a home that can adapt to their lifestyle.Step inside to find fresh finishes and thoughtful updates throughout. The remodeled kitchen features granite countertops, updated cabinetry, and a clean, contemporary feel. With two kitchen setups and multiple living spaces, the floor plan provides the flexibility to create separate areas for different generations while still keeping everyone under one roof.Three bedrooms and two bathrooms provide comfortable, functional living space, and with the remodeling already complete, you can move right in without a lengthy project list.Another major bonus: the solar panels are fully paid off and included with the home, so the new owner can enjoy the benefits of solar without taking over a solar lease or monthly solar payment.Whether youre looking for space for parents, adult children, extended family, frequent guests, or simply want a home with added flexibility, this property offers possibilities that are increasingly hard to find.Newly remodeled, versatile, and complete with paid-off solar, this home is ready to make everyday living a little easier.
Property Features
Property Type: Residential - Single Family
Cooling: Central Air
Fireplaces: 1
Heating: Forced Air
Lot Size: 0.18 Acres
Roof Type: Composition
Stories: 1.0
Taxes: $2,809
Year Built: 1951
Amenities
Eat-in Kitchen
Primary Suite
Private Yard
Feature Descriptions
Appliances: Dishwasher, Dryer, Range, Range Hood, Refrigerator, Washer
Baths 3/4: 1
Baths Full: 1
Baths Half: 0
Baths Total: 2
Days on Site: 4
Exclusions: Staging Items
Exterior: Frame
Fireplace: Living Room
Laundry: In Unit, Laundry Closet
Lot: Level
Parcel#: 031106354
Parking: 220 Volts
Parking Notes: 220 Volts
Patio/Porch: Patio
Sewer: Public Sewer
Units: 2
Local Schools
High School: Aurora Central
Middle School: Aurora West
Elementary School: Fulton
School District: Adams-Arapahoe 28J
Listed By / Shown By
Listed By
Agency Name: Signature Real Estate Corp.
Agency Contact: bzdenver@gmail.com,
Shown By
Agent Name: Katie Ready
Agent Phone: (714) 866-3989
Agency Title: The Cutting Edge, Realtors
Estimate Your Payment
Estimated Payment
$ 2,581.92 per month $2,216.58 Principal & Interest $234.08 Property Tax $131.25 Homeowner's Insurance
822 Geneva Street | MLS# 5065491
This single family home located at 822 Geneva Street , Aurora, CO 80010 is currently listed for sale with an asking price of $450,000. This property was built in 1951 and has 3 bedrooms and 2 full baths with 1376 sq. ft. Geneva Street is located in the Delmar Parkway subdivision within the Adams-Arapahoe 28J school district. Search Delmar Parkway real estate on kready.thecuttingedgerealtors.com today.