
BEDS4
BATHS2 full 1 partial
SQUARE FEET4,402
MLS#2777712
STATUSActive
PROPERTY TYPEResidential - Single Family
SUBDIVISIONCentral Park
SCHOOLDenver 1
Listing Courtesy of:
RE/MAX Momentum
Agency Contact: 720-434-7375

Property Description
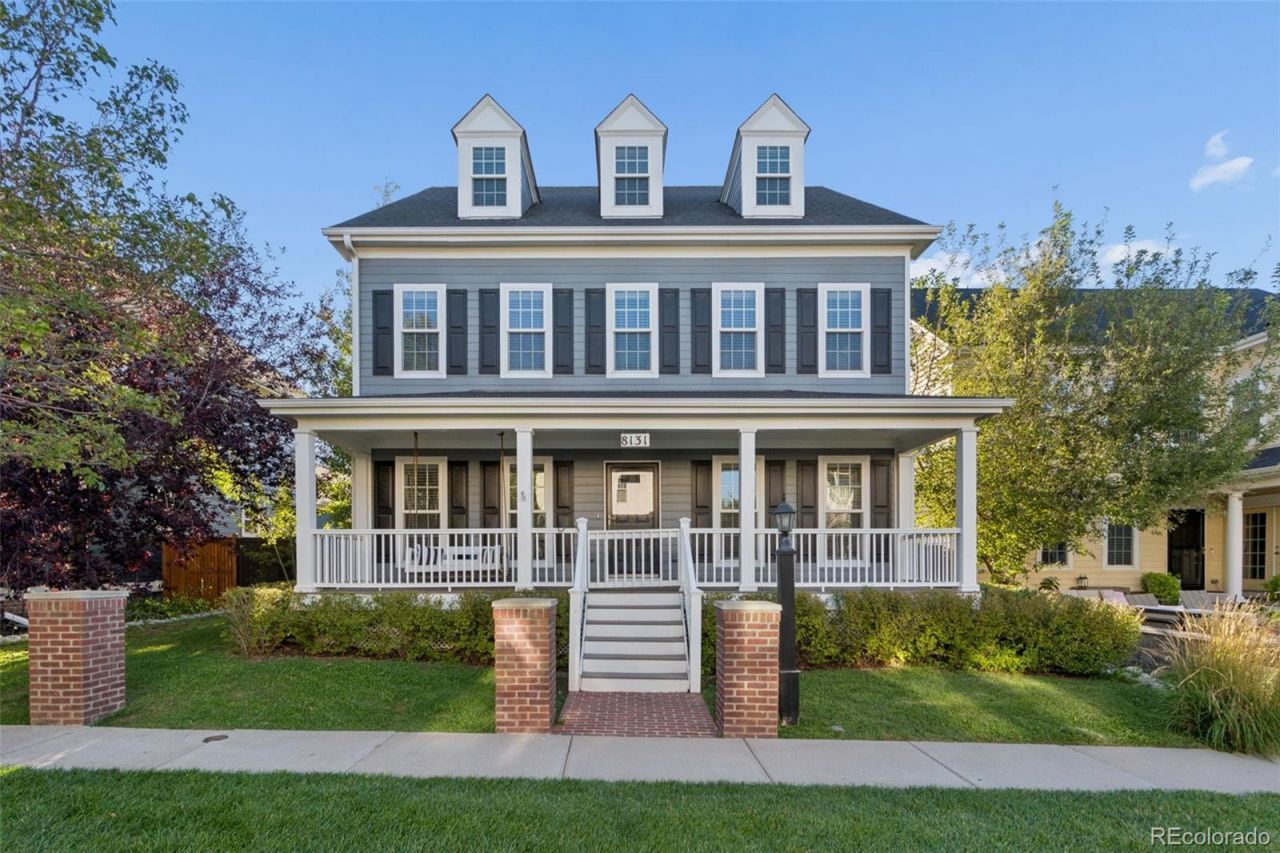
PARK-FACING CENTRAL PARK GEM | DESIGNER FINISHES | HEATED COVERED OUTDOOR LIVING | PRIVATE YARD | DETACHED 2-CAR GARAGE | 4 BEDROOMS + 3RD-FLOOR RETREAT | UNFINISHED BASEMENTDiscover one of Central Parks best-kept secrets! Tucked within a charming enclave of higher-end homes, this stunning residence offers a rare small-neighborhood feel with a beautiful park and green space right outside the front door. A gated front porch with an adorable rope-hung swing sets the tone for a home filled with personality and thoughtful details.Inside, high-end designer finishes, custom lighting, beautiful hardwood floors and exceptional millwork create a sophisticated yet welcoming atmosphere. The gorgeous kitchen features abundant cabinetry, an oversized statement island, stainless appliances and generous gathering space, opening to the family room for effortless entertaining.The home offers 4 bedrooms plus an expansive 3rd-floor sitting room?perfect for an office, media room, playroom, gym or private retreat. The spacious primary suite includes a large walk-in closet and private bath. Even the laundry room has been thoughtfully designed, including a cleverly concealed cat-box area! Hidden storage throughout makes use of every available space, while the unfinished basement provides even more possibilities.The outdoor living space may steal the show. An elaborate covered back deck creates a true outdoor room with a built-in fireplace, overhead heat and privacy curtains?perfect for cozy evenings and year-round entertaining. Add a private backyard and detached 2-car garage with private alley access, and the package is complete.Beautifully designed, wonderfully functional and tucked into an enchanting pocket of Central Park, this home feels special from the moment you arrive. A true Denver gem that must be experienced in person!
Property Features
Property Type: Residential - Single Family
Basement: Full, Unfinished
Cooling: Central Air
Fireplaces: 1
Garage: 2
Heating: Forced Air
Lot Size: 0.11 Acres
Roof Type: Composition
Stories: 3.0
Taxes: $12,321
Year Built: 2012
Amenities
Built-in Features
Eat-in Kitchen
Five Piece Bath
Kitchen Island
Pantry
Stone Counters
Walk-In Closet(s)
Wet Bar
Lighting
Private Yard
Feature Descriptions
Appliances: Bar Fridge, Cooktop, Dishwasher, Disposal, Double Oven, Dryer, Microwave, Range Hood, Tankless Water Heater, Washer
Association Amenities: Park, Playground, Pool
Baths 3/4: 0
Baths Full: 2
Baths Half: 1
Baths Total: 3
Days on Site: 5
Exclusions: Sellerâ??s Personal Pfroperty and staging items
Exterior: Frame
Fencing: Full
Fireplace: Family Room
Flooring: Carpet, Tile, Vinyl
HOA Fee: 58/ Monthly
Laundry: Sink, In Unit
Lot: Level
Parcel#: 1286-09-010
Parking: Concrete
Parking Notes: Concrete
Patio/Porch: Covered, Front Porch, Wrap Around
Pool: Outdoor Pool
Security: Radon Detector, Smoke Detector(s), Video Doorbell
Sewer: Public Sewer
Swimming Pool: Yes
Utilities: Cable Available, Electricity Connected, Internet Access (Wired)
Water: Public
Local Schools
High School: Northfield
Middle School: McAuliffe International
Elementary School: Swigert International
School District: Denver 1
Listed By / Shown By
Listed By
Agency Name: RE/MAX Momentum
Agency Contact: 720-434-7375
Shown By
Agent Name: Katie Ready
Agent Phone: (714) 866-3989
Agency Title: The Cutting Edge, Realtors
Estimate Your Payment
Estimated Payment
$ 9,113.73 per month $7,634.89 Principal & Interest $1,026.75 Property Tax $452.08 Homeowner's Insurance
8131 E 33rd Avenue | MLS# 2777712
This single family home located at 8131 E 33rd Avenue , Denver, CO 80238 is currently listed for sale with an asking price of $1,550,000. This property was built in 2012 and has 4 bedrooms and 2 full and 1 partial baths with 4402 sq. ft. E 33rd Avenue is located in the Central Park subdivision within the Denver 1 school district. Search Central Park real estate on kready.thecuttingedgerealtors.com today.