
BEDS3
BATHS3
MLS#6685587
STATUSActive
PROPERTY TYPEResidential - Townhouse
SUBDIVISIONAspen Meadows
Property Description
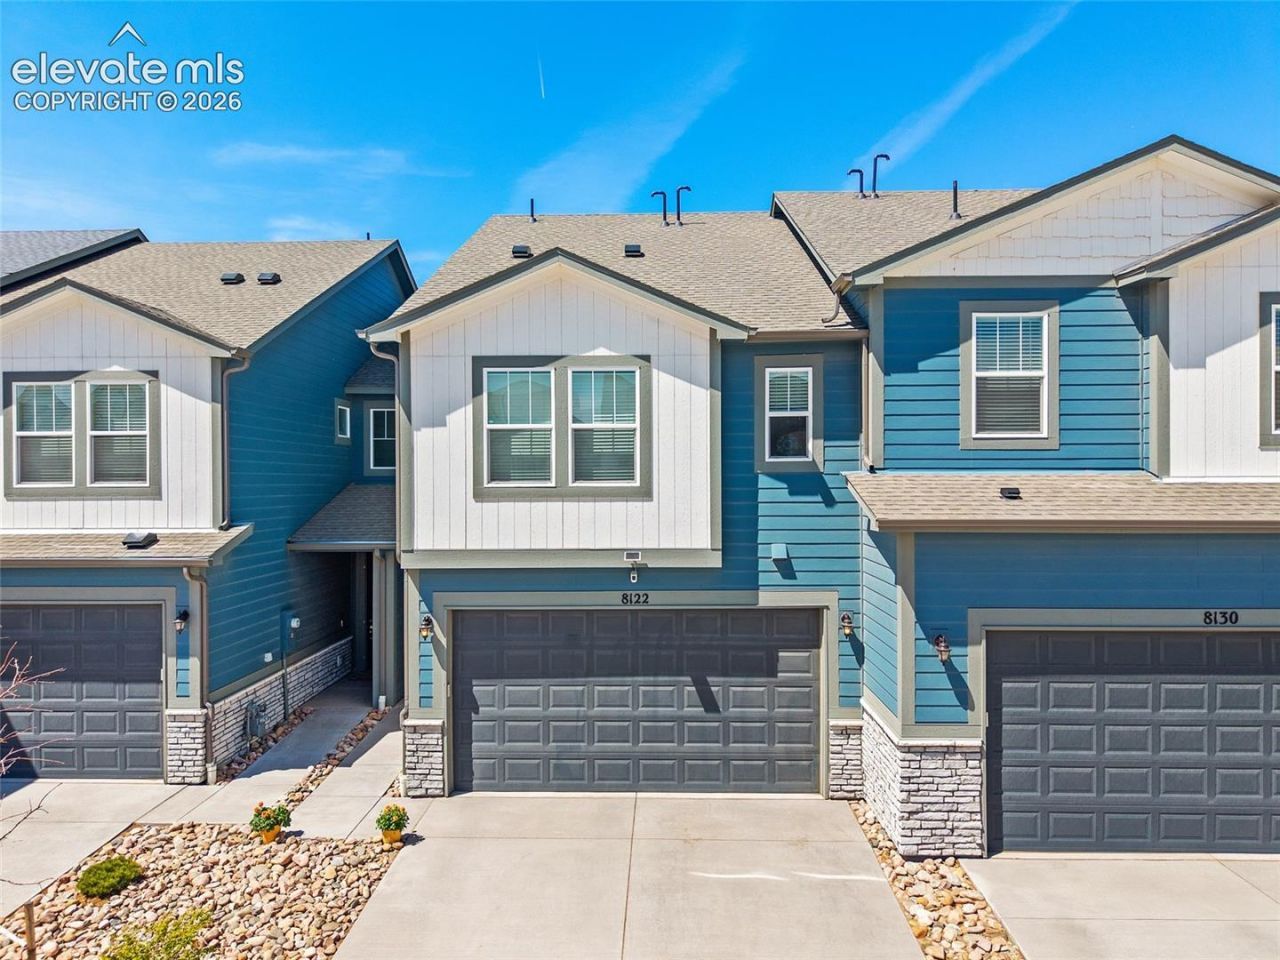
Step into the Palmer, a thoughtfully designed townhome offering three bedrooms and 2.5 baths with a modern, open-concept layout. The main level flows effortlessly from the living area into a well-appointed kitchen, ideal for both everyday living and entertaining.Upstairs, three comfortable bedrooms provide flexibility for guests, a home office, or additional living space. Natural light fills the home, showcasing clean lines and stylish finishes throughout.Enjoy a fully landscaped, fenced backyard, perfect for relaxing or hosting. Conveniently located with easy access to nearby amenities, the Palmer delivers a balanced blend of comfort, function, and contemporary design.
Property Features
Property Type: Residential - Townhouse
Cooling: Central Air
Fenced: Yes
Fireplaces: None
Heating: Forced Air
Lot Size: 0.06 Acres
Roof Type: Composite Shingle
Stories: 2.0
Taxes: $2,557
Year Built: 2023
Feature Descriptions
Appliances: 220v in Kitchen, Dishwasher, Disposal, Dryer, Microwave Oven, Oven, Range, Self Cleaning Oven, Washer
Basement/Foundation: Crawl Space
Days on Site: 1
Existing Utilities: Cable Available, Electricity Connected, Natural Gas Connected
Exterior: Fiber Cement
Fence: Rear
Floor Plan: 2 Story
Garage Amenities: 220V, Garage Door Opener
Garage Type: Attached
Laundry Facilities: Upper
LotDescription: Backs to Open Space
Sewer: Sewer
Unit: Front Unit
Water: Municipal
Listed By / Shown By
Listed By
Agency Name: The Cutting Edge

Shown By
Agent Name: Katie Ready
Agent Phone: (714) 866-3989
Estimate Your Payment
Estimated Payment
$ 2,326.13 per month $1,994.92 Principal & Interest $213.08 Property Tax $118.13 Homeowner's Insurance
8122 Grey Bark Way | MLS# 6685587
This townhouse located at 8122 Grey Bark Way, Colorado Springs, CO 80908 is currently listed for sale by The Cutting Edge, with an asking price of $405,000. This property was built in 2023 and has 3 bedrooms. Grey Bark Way is located in the Aspen Meadows subdivision. Search Aspen Meadows real estate on kready.thecuttingedgerealtors.com today.