
BEDS3
BATHS3
SQUARE FEET2,659
MLS#6247110
STATUSActive
PROPERTY TYPEResidential - Single Family
SUBDIVISIONCedar Ridge
Property Description
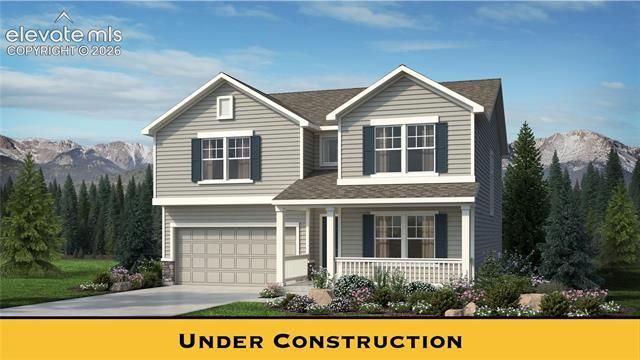
Welcome to one of the first opportunities to own a brand new Manchester in Cedar Ridge at Sterling Ridges—a highly sought-after floor plan that blends functionality, space, and elevated design. Spanning 2,659 square feet across two stories, this home offers an open-concept layout designed for the way people actually live. Upon entry through the covered front porch, you're welcomed by an expansive foyer that leads to a dedicated office and powder bath, ideal for guests, working from home, or a flexible private retreat. The kitchen anchors the home with quartz countertops, a gas range, stainless steel appliances, and a large island that opens seamlessly into the main living space, perfect for everyday living and entertaining. Natural light pours in, highlighting the staircase framed by oversized windows. Upstairs, a spacious loft adds versatility for a second living area, play room, or media space. Secondary bedrooms all feature walk-in closets, while the primary suite offers a true retreat with a soaking tub, separate shower with a shower seat, and dual vanities with quartz countertops. Step outside to a backyard that includes full landscaping with a patio and privacy fence already included- something you won’t find everywhere. Additional features include LVP throughout the main level, comfort-height toilets, air conditioning, and garage door openers. Enjoy all that Sterling Ridge has to offer with parks, walking trails and easy access to shopping and dining.
Property Features
Property Type: Residential - Single Family
Cooling: Central Air, See Prop Desc Remarks
Fenced: Yes
Fireplaces: Electric, Main Level
Garage: 2 car attached
Heating: Forced Air, Natural Gas
Lot Size: 0.11 Acres
Roof Type: Composite Shingle
Stories: 2.0
Year Built: 2026
Feature Descriptions
Appliances: Dishwasher, Disposal, Gas in Kitchen, Microwave Oven, Oven, Range, Self Cleaning Oven
Association Fee: $98.00 (Quarterly)
Basement/Foundation: Slab
Builder Model: Manchester
Builder Name: Challenger Home
Community Features: Community Center, Hiking or Biking Trails, Parks or Open Space, Playground Area, Shops
Complex Amenities: Green Areas, Playground
Existing Utilities: Cable Available, Electricity Connected, Natural Gas Connected, Telephone
Exterior: Shingle, Stone, Wood, See Prop Desc Remarks
Fence: All
Floor Plan: 2 Story
Floors: Carpet, Luxury Vinyl
Garage Amenities: 220V, Even with Main Level, Garage Door Opener
Garage Type: Attached
Interior: 5-Pc Bath,9Ft + Ceilings, Crown Molding, French Doors
Laundry Facilities: Electric Hook-up, Upper
Lot: Level, See Prop Desc Remarks
Square Footage: 1148 (Main)
Utilities: Cable Available, Electricity Connected, Natural Gas Connected, Telephone
Water: Assoc/Distr
Listed By / Shown By
Listed By
Agency Name: New Home Star LLC
Agency Phone: (719) 330-1445
Shown By
Agent Name: Katie Ready
Agent Phone: (714) 866-3989
Agency Title: The Cutting Edge, Realtors

Estimate Your Payment
Estimated Payment
$ 2,869.05 per month $2,708.66 Principal & Interest $0.00 Property Tax (data not provided by mls) $160.39 Homeowner's Insurance
7830 Moore Drive | MLS# 6247110
This single family home located at 7830 Moore Drive, Colorado Springs, CO 80908 is currently listed for sale with an asking price of $549,900. This property was built in 2026 and has 3 bedrooms with 2659 sq. ft. Moore Drive is located in the Cedar Ridge subdivision. Search Cedar Ridge real estate on kready.thecuttingedgerealtors.com today.