
BEDS2
BATHS1 full
SQUARE FEET910
MLS#4123429
STATUSActive
PROPERTY TYPEResidential - Condominium
SUBDIVISIONSkyway Plaza
SCHOOLCheyenne Mountain 12
Listing Courtesy of:
Compass - Denver
Agency Contact: mary@maryhopson.com,832-387-9429

Property Description
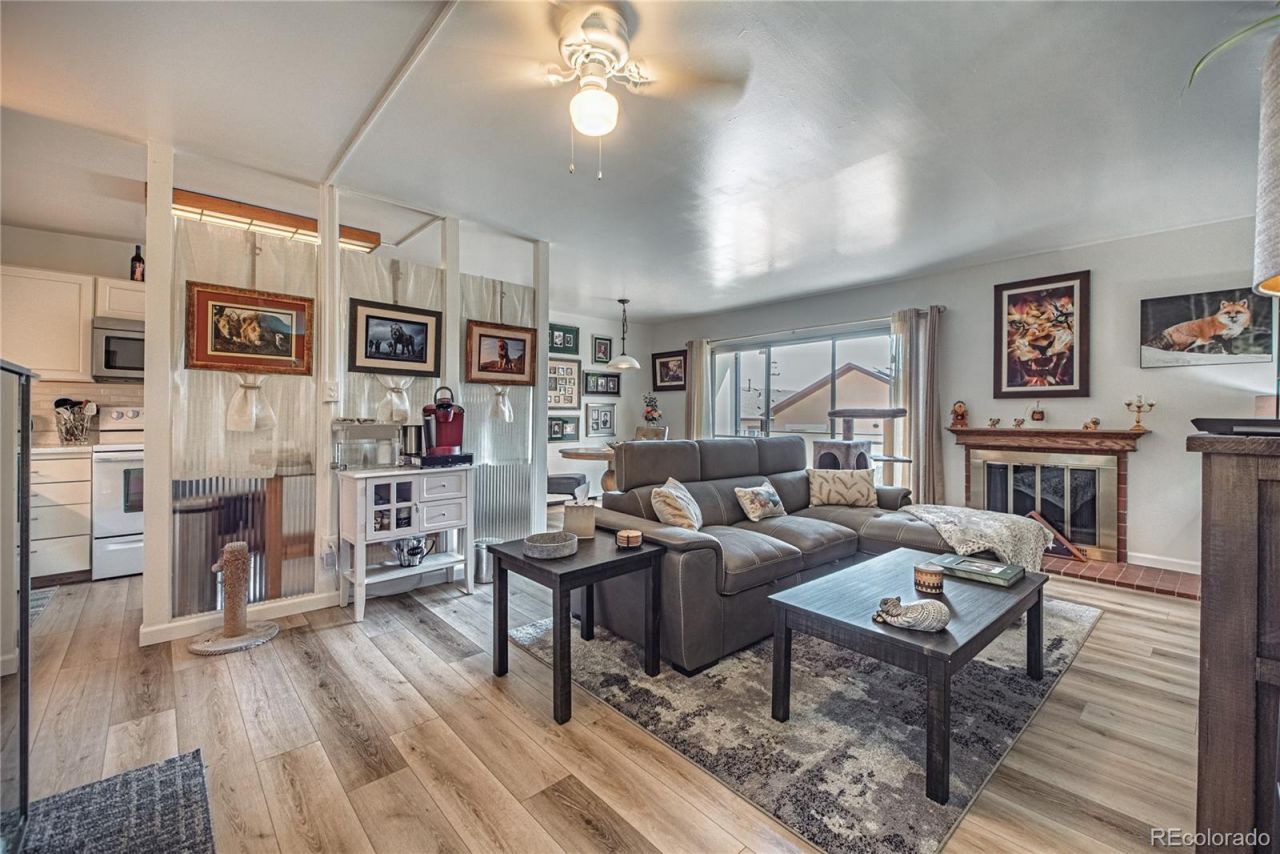
Step into easy, low-maintenance living with rare features seldom found in a 55+ community, including a cozy wood-burning fireplace, garage parking in a very secure building. This bright, well maintained home offers a spacious primary suite with an impressively large bedroom and closet, paired with a versatile second room perfect as a home office, hobby studio, cozy den, or guest space. Storage is abundant throughout, featuring a massive interior cupboard plus a generous private external storage unit. Enjoy fresh air from your private balcony with direct access from both the living room and primary bedroom, ideal for morning coffee or evening relaxation. Community amenities elevate daily life with a fitness center, sauna, pool table, laundry facility, and welcoming social spaces. Best of all, ownership is effortless and affordable, with electricity being the only utility paid by the owner.
Property Features
Property Type: Residential - Condominium
Cooling: Central Air
Fireplaces: 1
Garage: 1
Heating: Forced Air
Roof Type: Unknown
Stories: 1.0
Taxes: $707
Year Built: 1966
Amenities
Ceiling Fan(s)
Feature Descriptions
Appliances: Cooktop, Dishwasher, Disposal, Microwave, Oven, Refrigerator
Association Amenities: Clubhouse, Elevator(s), Fitness Center, Laundry, Parking, Sauna, Storage
Baths 3/4: 0
Baths Full: 1
Baths Half: 0
Baths Total: 1
Days on Site: 63
Exclusions: Sellers Personal Property
Exterior: Concrete, Frame
Fireplace: Living Room, Wood Burning
Flooring: Laminate
HOA Fee: 553.57/ Monthly
Laundry: Common Area
Parcel#: 74252-16-008
Patio/Porch: Covered, Patio
Sauna: Yes
Security: Key Card Entry, Security Entrance, Smoke Detector(s)
Sewer: Public Sewer
Utilities: Electricity Connected, Natural Gas Connected
Water: Public
Local Schools
High School: Cheyenne Mountain
Middle School: Cheyenne Mountain
Elementary School: Skyway
School District: Cheyenne Mountain 12
Listed By / Shown By
Listed By
Agency Name: Compass - Denver
Agency Contact: mary@maryhopson.com,832-387-9429
Shown By
Agent Name: Katie Ready
Agent Phone: (714) 866-3989
Agency Title: The Cutting Edge, Realtors
Estimate Your Payment
Estimated Payment
$ 763.27 per month $664.97 Principal & Interest $58.92 Property Tax $39.38 Homeowner's Insurance
777 Saturn Drive, Unit 510 | MLS# 4123429
This condo located at 777 Saturn Drive, Unit 510, Colorado Springs, CO 80905 is currently listed for sale with an asking price of $135,000. This property was built in 1966 and has 2 bedrooms and 1 full baths with 910 sq. ft. Saturn Drive, Unit 510 is located in the Skyway Plaza subdivision within the Cheyenne Mountain 12 school district. Search Skyway Plaza real estate on kready.thecuttingedgerealtors.com today.