
BEDS5
BATHS3 full
SQUARE FEET4,211
MLS#9906978
STATUSActive
PROPERTY TYPEResidential - Single Family
SUBDIVISIONArrowhead Shores
SCHOOLDouglas RE-1
Listing Courtesy of:
Cityscape Properties LLC
Agency Contact: Kim@BuyDenver.net,303-523-8333

Property Description
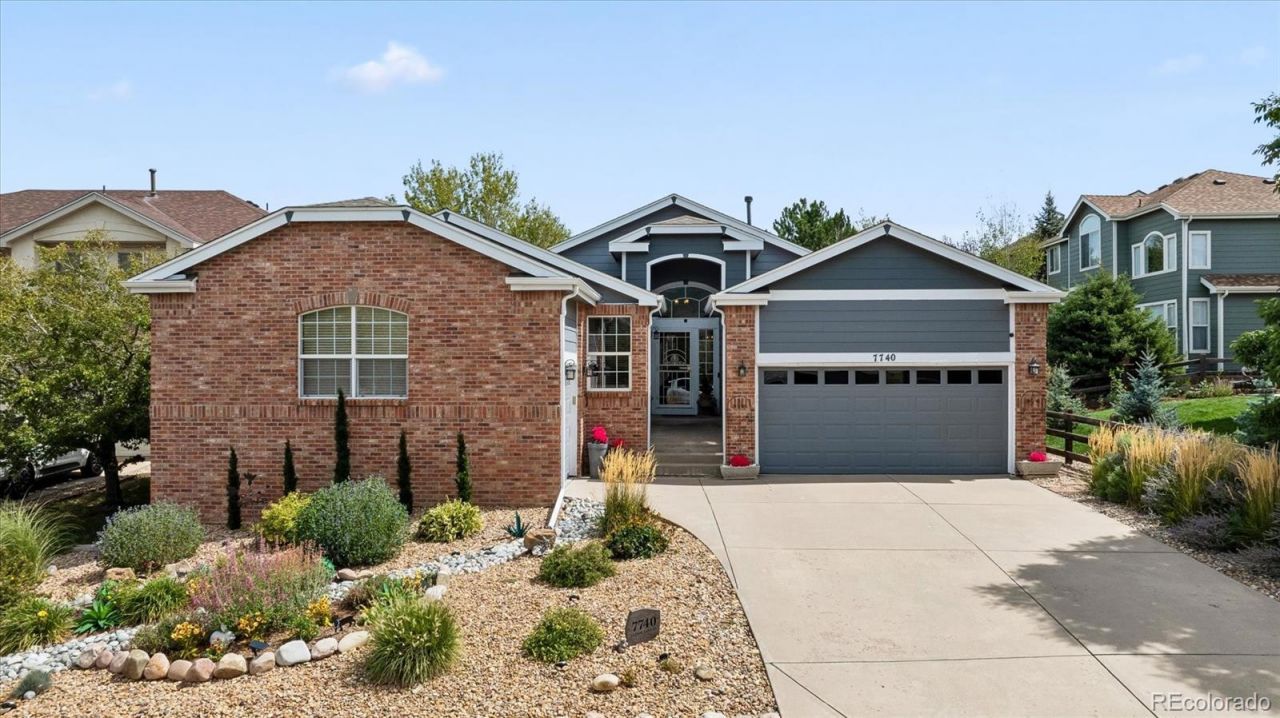
Welcome to this beautifully updated Ranch home in highly sought-after Arrowhead Shores*Nestled on a quiet cul-de-sac, this lovely home offers a perfect balance of comfort*Designed w/effortless main-floor living in mind, this spacious home features 5 bedrooms, 3 bathrooms w/an open, functional floor plan ideal for both entertaining & daily life*Upon entry, youll be welcomed by views of the homes lush, landscaped gardens*The formal dining room showcases rich hardwood flooring & provides ample space for hosting family gatherings*At the heart of the home, the updated kitchen seamlessly flows into the great room that features Granite Countertops, Stainless Steel Appliances, Updated Cabinetry w/Under-cabinet Lighting & a charming breakfast nook highlighted by a beautiful Bay Window*The cozy Great Room is anchored by a stunning Rock Fireplace*The private bedroom wing includes a spacious Primary Suite complete w/Retreat, Walk-in Closet, and Ensuite Bath featuring a Step-in Shower*Two additional bedrooms, 3/4 bath, and convenient main-floor laundry room complete the main level*The basement offers exceptional versatility w/multiple recreation & entertainment areas including a custom Built-in Cherry Wood bar*Two additional bedrooms & abundant storage space provide flexibility for guests, hobbies or home office*Step outside to discover a true backyard oasis*Designed for low-maintenance living, the yard features Premium Turf, colorful plantings & thoughtfully curated gardens to attract native birds & wildlife*Car enthusiasts & outdoor adventurers will appreciate the 2+1-Car Garage, offering ample space for vehicles, recreational equipment & workshop needs*Significant recent updates provide peace of mind, including a Ne Roof (2017), HVAC system (2021),Water Heater (2026)*Enjoy access to scenic walking trails from Crystal Lake to Chatfield Reservoir for endless recreation*This home offers an unparalleled Colorado lifestyle in one of Roxboroughs most desirable communities.
Property Features
Property Type: Residential - Single Family
Basement: Finished
Cooling: Central Air
Fireplaces: 4
Garage: 3 car attached
Heating: Forced Air
Home Style: Traditional
Lot Size: 0.18 Acres
Roof Type: Shingle
Stories: 1.0
Taxes: $4,540
Year Built: 2004
Amenities
Built-in Features
Ceiling Fan(s)
Eat-in Kitchen
Entrance Foyer
Granite Counters
High Ceilings
Kitchen Island
Open Floorplan
Pantry
Primary Suite
Radon Mitigation System
Smoke Free
Vaulted Ceiling(s)
Walk-In Closet(s)
Dog Run
Garden
Private Yard
Water Feature
Feature Descriptions
Accessibility: Accessible Bedroom, Accessible Hallway(s), Accessible Kitchen, Accessible Washer/Dryer
Appliances: Bar Fridge, Dishwasher, Disposal, Dryer, Gas Water Heater, Microwave, Range, Refrigerator, Washer
Association Amenities: Garden Area, Park, Pond Seasonal, Trail(s)
Baths 3/4: 2
Baths Full: 1
Baths Half: 0
Baths Total: 3
Exclusions: Sellers Personal PropertyGarden art, pots & decor including garden bicycle
Exterior: Wood Siding
Fencing: Full
Fireplace: Basement, Bedroom, Electric, Family Room, Free Standing, Gas, Gas Log, Great Room, Insert, Outside, Primary Bedroom, Recreation Room
Flooring: Carpet, Tile, Wood
HOA Fee: 42/ Monthly
Laundry: In Unit
Lot: Cul-De-Sac, Greenbelt, Irrigated, Landscaped, Many Trees, Master Planned, Open Space, Sprinklers In Front, Sprinklers In Rear
Parcel#: R0423017
Parking: 220 Volts, Concrete, Dry Walled
Parking Notes: 220 Volts, Concrete, Dry Walled
Patio/Porch: Covered, Patio
Pets Allowed: Cats OK, Dogs OK
Security: Carbon Monoxide Detector(s), Radon Detector, Security System, Smoke Detector(s), Video Doorbell
Security: yes
Sewer: Public Sewer
Utilities: Cable Available, Electricity Connected, Natural Gas Connected
Water: Public
Window: Bay Window(s), Double Pane Windows
Local Schools
High School: Thunderridge
Middle School: Ranch View
Elementary School: Roxborough
School District: Douglas RE-1
Listed By / Shown By
Listed By
Agency Name: Cityscape Properties LLC
Agency Contact: Kim@BuyDenver.net,303-523-8333
Shown By
Agent Name: Katie Ready
Agent Phone: (714) 866-3989
Agency Title: The Cutting Edge, Realtors
Estimate Your Payment
Estimated Payment
$ 4,682.69 per month $4,063.73 Principal & Interest $378.33 Property Tax $240.63 Homeowner's Insurance
7740 Crystal Lake Court | MLS# 9906978
This single family home located at 7740 Crystal Lake Court , Littleton, CO 80125 is currently listed for sale with an asking price of $825,000. This property was built in 2004 and has 5 bedrooms and 3 full baths with 4211 sq. ft. Crystal Lake Court is located in the Arrowhead Shores subdivision within the Douglas RE-1 school district. Search Arrowhead Shores real estate on kready.thecuttingedgerealtors.com today.