
BEDS2
BATHS1
MLS#4645167
STATUSActive
PROPERTY TYPEResidential - Single Family
SUBDIVISIONLake Deweese
Property Description
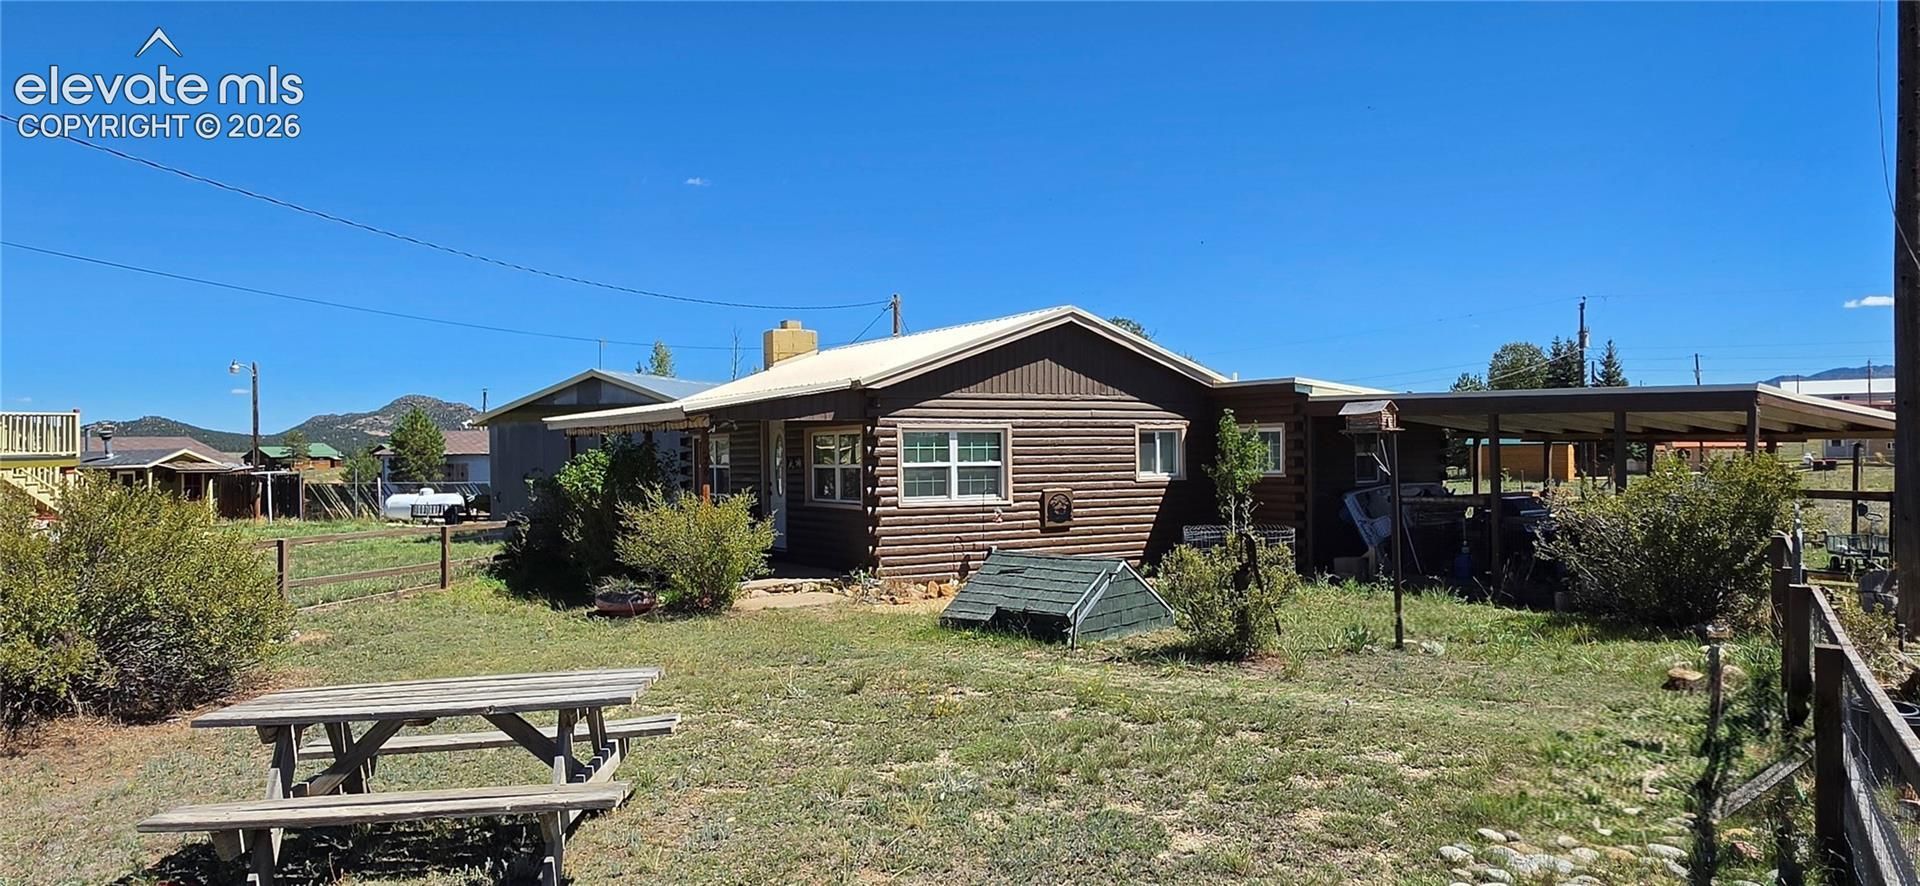
This 2-bedroom, 1-bath cozy cabin has been the place of countless fun memories and is just a short walk to Lake DeWeese. The knotty pine interior and open living, dining, and kitchen area allow for relaxation. Sit next to the fireplace with a comforting cup of tea and a good book. The fireplace also gives added warmth to the home, as well as the electric baseboard heaters. Luxury vinyl plank flooring throughout. New Pella double-pane windows. Updated kitchen with Air stone backsplash and laminate countertops with a deep stainless sink, and keeping the cabin charm with cosy bear cabinet pulls. The bathroom has a modern shower with rectangular tile and a hexagonal mosaic accent. The exterior has been well maintained with new paint and a new metal roof just recently. With three additional lots, you have room to expand, or just relax and enjoy the outdoors and the view. Fishing, hiking, and summer activities abound in this quiet community. Just a short walk up the road to the Lake DeWeese Resort area, you can enjoy the annual Celebrations. Added features such as a domestic well and an old-fashioned covered front porch make this a rare find. Come relax and enjoy the fresh mountain air.
Property Features
Property Type: Residential - Single Family
Cooling: None
Fireplaces: Main Level, Wood Burning
Heating: Baseboard, Electric, Wood
Lot Size: 0.42 Acres
Roof Type: Metal
Stories: 1.0
Taxes: $429
Year Built: 1959
Feature Descriptions
Appliances: Microwave Oven, Oven, Range, Refrigerator
Basement/Foundation: Crawl Space
Existing Utilities: Electricity Connected, Propane, Telephone
Exterior: Log, Wood
Floor Plan: Ranch
Garage Type: Attached, Carport
LotDescription: Level, Mountain View
OtherStructures: Storage Shed
Outbuilding(s): Yes
Sewer: Septic
View: Mountain
Water: Well
Listed By / Shown By
Listed By
Agency Name: Rover Real Estate Company
Agency Phone: 719-431-1754
Shown By
Agent Name: Katie Ready
Agent Phone: (714) 866-3989
Agency Title: The Cutting Edge, Realtors

Estimate Your Payment
Estimated Payment
$ 1,392.19 per month $1,280.69 Principal & Interest $35.67 Property Tax $75.83 Homeowner's Insurance
76 Vista Drive | MLS# 4645167
This single family home located at 76 Vista Drive, Westcliffe, CO 81252 is currently listed for sale with an asking price of $260,000. This property was built in 1959 and has 2 bedrooms. Vista Drive is located in the Lake Deweese subdivision. Search Lake Deweese real estate on kready.thecuttingedgerealtors.com today.