
BEDS3
BATHS2 full
SQUARE FEET1,332
MLS#5358655
STATUSActive
PROPERTY TYPEResidential - Single Family
SUBDIVISIONWestminster
SCHOOLWestminster Public Schools
Listing Courtesy of:
Compass - Denver
Agency Contact: Tiffany.Baldi@Compass.com,720-939-9980

Property Description
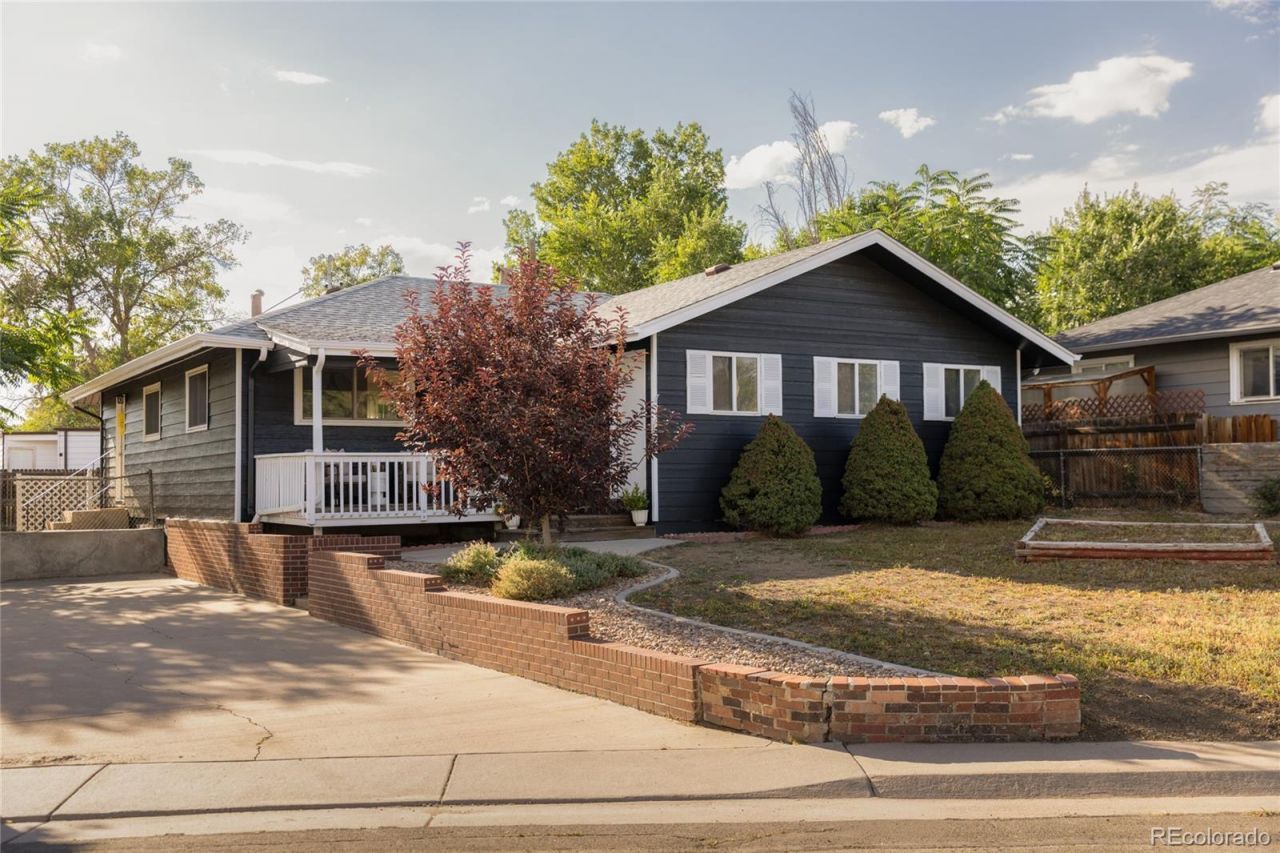
NEW TREX DECK JUST INSTALLED! This thoughtfully refreshed home features fresh interior and exterior paint, a beautifully renovated kitchen, a brand-new Trex deck (installation beginning 8/31) and original hardwood floors that add timeless warmth and character throughout. The fresh exterior paint creates striking curb appeal offering a crisp, welcoming first impression while the refreshed interior invites you into a polished and welcoming space.With three bedrooms and two full bathrooms, the thoughtfully designed, single level layout offers comfort and flexibility for a variety of lifestyles. The spacious primary suite provides a peaceful retreat, complete with a private ensuite bathroom and a walk-in closet in addition to the reach-in closet also found in the primary, while the additional bedrooms offer plenty of space for guests, a home office or everyday living.Out back, the generous lot is a blank canvas ready to become your dream outdoor retreat, whether you envision lush landscaping, a garden or the ultimate space for entertaining.Ideally situated just under five miles from Highlands Square, 1.2 miles from the Westminster Light Rail Station and with convenient access to both US 36 and I-25, this home offers the perfect balance of neighborhood charm and a friendly commute to both Denver and Boulder.
Property Features
Property Type: Residential - Single Family
Basement: Crawl Space
Cooling: Central Air
Heating: Forced Air, Natural Gas
Home Style: Traditional
Lot Size: 0.14 Acres
Roof Type: Composition
Stories: 1.0
Taxes: $2,808
Year Built: 1954
Amenities
Ceiling Fan(s)
No Stairs
Primary Suite
Smart Thermostat
Walk-In Closet(s)
Wired for Data
Private Yard
Rain Gutters
Feature Descriptions
Appliances: Dishwasher, Disposal, Dryer, Microwave, Oven, Range, Refrigerator, Washer
Baths 3/4: 0
Baths Full: 2
Baths Half: 0
Baths Total: 2
Days on Site: 13
Exclusions: Staging Items and Sellers Personal Property
Exterior: Frame, Wood Siding
Flooring: Wood
Laundry: In Unit
Parcel#: R0066557
Parking: Concrete
Parking Notes: Concrete
Patio/Porch: Deck, Front Porch
Security: Smoke Detector(s)
Sewer: Public Sewer
Utilities: Cable Available, Electricity Connected, Internet Access (Wired), Natural Gas Available, Natural Gas Connected
Water: Public
Window: Double Pane Windows
Local Schools
High School: Westminster
Middle School: Ranum
Elementary School: Westminster
School District: Westminster Public Schools
Listed By / Shown By
Listed By
Agency Name: Compass - Denver
Agency Contact: Tiffany.Baldi@Compass.com,720-939-9980
Shown By
Agent Name: Katie Ready
Agent Phone: (714) 866-3989
Agency Title: The Cutting Edge, Realtors
Estimate Your Payment
Estimated Payment
$ 2,779.57 per month $2,403.27 Principal & Interest $234.00 Property Tax $142.30 Homeowner's Insurance
7435 Julian Street | MLS# 5358655
This single family home located at 7435 Julian Street, Westminster, CO 80030 is currently listed for sale with an asking price of $487,900. This property was built in 1954 and has 3 bedrooms and 2 full baths with 1332 sq. ft. Julian Street is located in the Westminster subdivision within the Westminster Public Schools school district. Search Westminster real estate on kready.thecuttingedgerealtors.com today.