
BEDS5
BATHS3
MLS#9211653
STATUSActive
PROPERTY TYPEResidential - Single Family
SUBDIVISIONHolland Park
Property Description
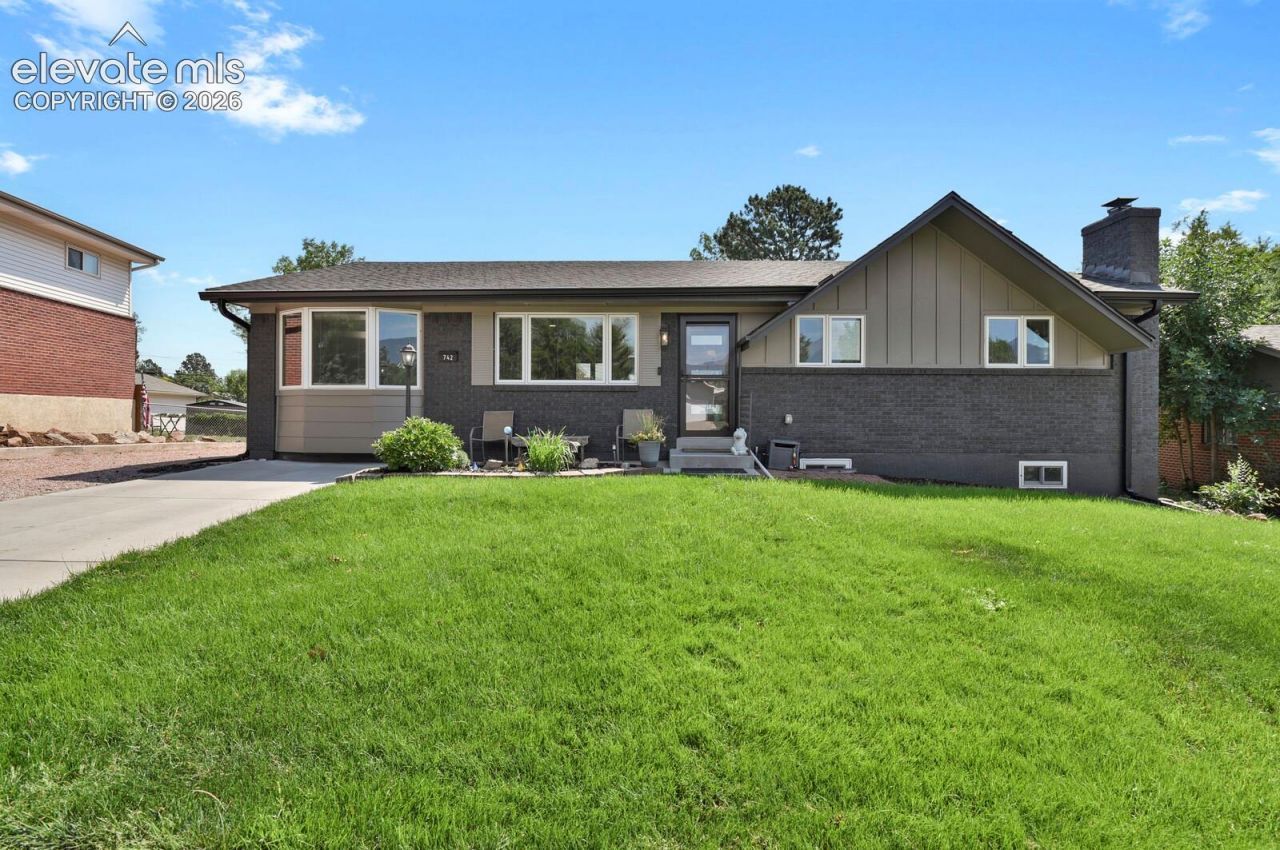
Extensively remodeled from exterior to interior, this Holland Park ranch offers nearly 3,000 total sq ft with approximately 2,866 finished sq ft, 5 bedrooms, a dedicated office and 3 full baths, including 1 non-conforming basement bedroom. West-facing views of Pikes Peak and the Front Range are enjoyed from the front porch, living room, dining room and two main-level bedrooms. The remodeled kitchen features newer stainless steel appliances, including a 2026 microwave, oven, gas range and refrigerator, plus a walk-in pantry. All 3 bathrooms have been renovated, including the primary bath with new vanities, countertops, lighting, flooring and floor-to-ceiling tile. Additional updates include new flooring throughout, baseboards, trim, interior and exterior doors, recessed lighting, exterior paint and exterior lighting. Major improvements include a new A/C system (2026), new water heater (2026), Class 4 impact-resistant roof and gutters replaced in June 2026 with gutter guards. The finished basement adds an industrial-style living area with epoxy flooring, exposed ceiling joists, a gas fireplace, office space and additional bedroom. Outside, enjoy a fully fenced backyard with mature trees, putting green and patio with a wood-burning fireplace and mounted TV that stays. 2-car detached garage, storage shed and front/rear sprinkler systems. Near Sinton Trail, Garden of the Gods, Kissing Camels Golf Course, shopping, dining and I-25, with access to Downtown Colorado Springs, Old Colorado City, the U.S. Air Force Academy, Peterson Space Force Base, Schriever Space Force Base and Fort Carson. With its top-to-bottom remodel, Pikes Peak views, flexible layout and central location, this Holland Park home offers a combination of condition, space and value that is hard to find. Pikes Peak & Front Range views ??? Fully remodeled Holland Park ranch ??? Nearly 3,000 total sq ft
Property Features
Property Type: Residential - Single Family
Cooling: Central Air
Fenced: Yes
Fireplaces: Basement, Gas, Two, Wood Burning, See Remarks
Heating: Forced Air
Lot Size: 0.23 Acres
Roof Type: Composite Shingle
Stories: 1.0
Taxes: $1,664
Year Built: 1963
Feature Descriptions
Appliances: Cook Top, Dishwasher, Disposal, Dryer, Gas Grill, Gas in Kitchen, Kitchen Vent Fan, Microwave Oven, Oven, Range, Refrigerator, Self Cleaning Oven, Washer
Basement/Foundation: Full Basement
Days on Site: 13
Existing Utilities: Cable Connected, Electricity Connected, Natural Gas Connected, Telephone, See Prop Desc Remarks
Exterior: Alum/Vinyl/Steel, Brick, Wood
Fence: Rear
Floor Plan: Ranch
Garage Amenities: Even with Main Level, Garage Door Opener, Workshop
Garage Type: Detached
LotDescription: Mountain View, View of Pikes Peak
OtherStructures: Storage Shed
Outbuilding(s): Yes
Percentage of Basement Finished: 94
Sewer: Sewer
Square Footage: 1102 (Basement)
View: Mountain, Pikes Peak
Water: Municipal
Listed By / Shown By
Listed By
Agency Name: HomeSmart
Agency Phone: 303-858-8100
Shown By
Agent Name: Katie Ready
Agent Phone: (714) 866-3989
Agency Title: The Cutting Edge, Realtors

Estimate Your Payment
Estimated Payment
$ 2,903.29 per month $2,610.15 Principal & Interest $138.58 Property Tax $154.55 Homeowner's Insurance
742 Ellston Street | MLS# 9211653
This single family home located at 742 Ellston Street, Colorado Springs, CO 80907 is currently listed for sale with an asking price of $529,900. This property was built in 1963 and has 5 bedrooms. Ellston Street is located in the Holland Park subdivision. Search Holland Park real estate on kready.thecuttingedgerealtors.com today.