
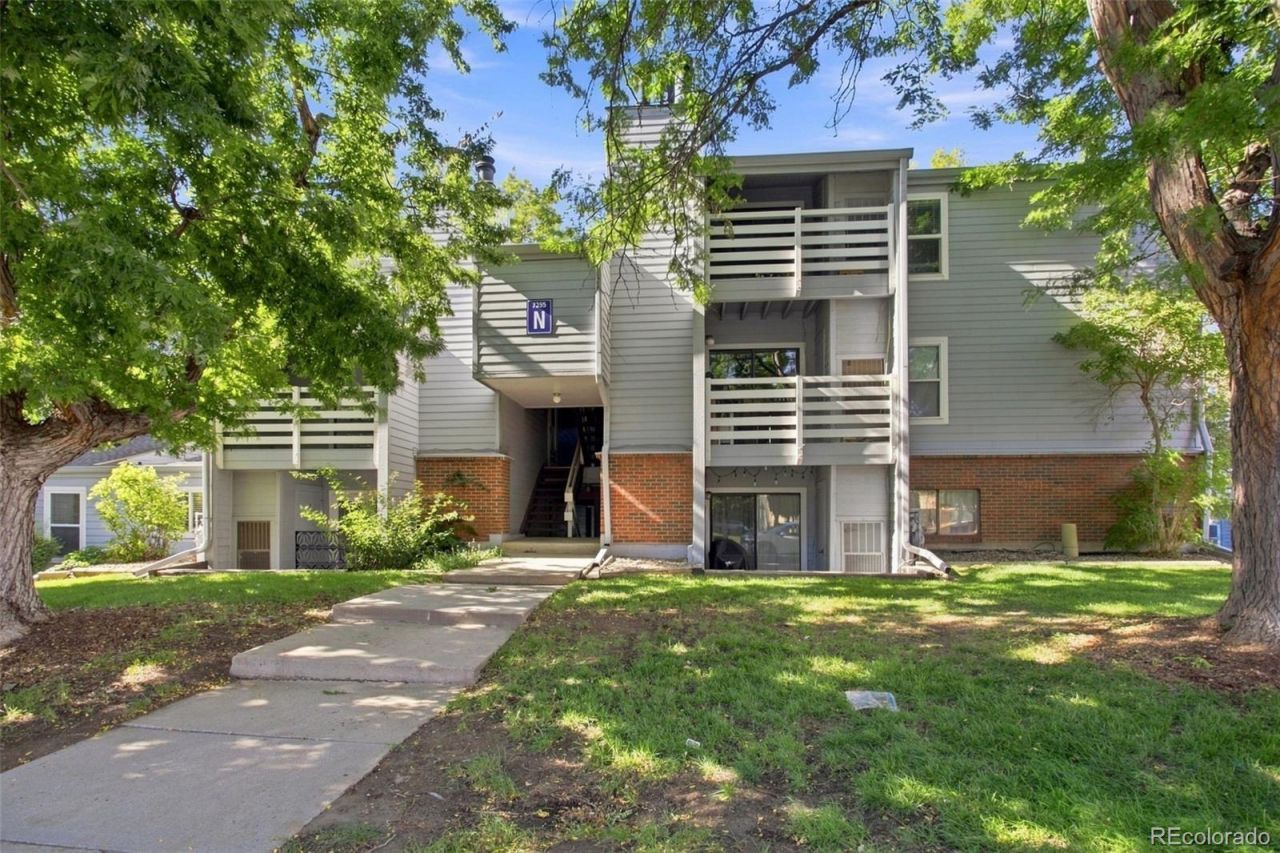
BEDS1
BATHS1 full 1 partial
SQUARE FEET888
MLS#9500114
STATUSActive
PROPERTY TYPEResidential - Condominium
SUBDIVISIONShadow Wood Condos
SCHOOLDenver 1
Listing Courtesy of:
Altos Realty Advisors, Inc.
Agency Contact: elizabeth@goaltos.com,510-334-9510

Property Description
Welcome to this cozy 1 bedroom, 1.5 bathroom loft-style condo in the Shadow Wood community, conveniently located near the Denver Tech Center. This unit offers an open floor plan with beautiful natural light, an in-unit washer & dryer, and a private balcony. The condo also includes a deeded storage unit and dedicated parking space. The Shadow Wood community offers ample amenities including a clubhouse, fitness center, sauna, indoor & outdoor pools, and a tennis court. This location offers easy access to Denver Tech Center for commuters, plus a short walk to Hutchinson Park, James A. Bible Park, Whole Foods, Target, and a variety of shops and dining options nearby. This unit is a low-maintenance option thats ready for your personal touches, in a convenient Denver location!
Property Features
Property Type: Residential - Condominium
Cooling: Central Air
Fireplaces: 1
Heating: Forced Air
Roof Type: Unknown
Stories: 2.0
Taxes: $1,311
Year Built: 1978
Amenities
Ceiling Fan(s)
High Ceilings
Balcony
Feature Descriptions
Appliances: Dishwasher, Disposal, Dryer, Gas Water Heater, Microwave, Oven, Refrigerator, Washer
Association Amenities: Clubhouse, Parking, Pool, Storage
Baths 3/4: 0
Baths Full: 1
Baths Half: 1
Baths Total: 2
Days on Site: 1
Exclusions: n/a
Exterior: Frame
Fireplace: Living Room, Wood Burning
Flooring: Carpet, Vinyl
HOA Fee: 437.56/ Monthly
Laundry: In Unit
Parcel#: 6333-04-310
Security: Smoke Detector(s)
Sewer: Public Sewer
Local Schools
High School: Thomas Jefferson
Middle School: Hamilton
Elementary School: Holm
School District: Denver 1
Listed By / Shown By
Listed By
Agency Name: Altos Realty Advisors, Inc.
Agency Contact: elizabeth@goaltos.com,510-334-9510
Shown By
Agent Name: Katie Ready
Agent Phone: (714) 866-3989
Agency Title: The Cutting Edge, Realtors
Estimate Your Payment
Estimated Payment
$ 1,022.30 per month $862.00 Principal & Interest $109.25 Property Tax $51.04 Homeowner's Insurance
7395 E Eastman Avenue , Unit 204N | MLS# 9500114
This condo located at 7395 E Eastman Avenue , Unit 204N, Denver, CO 80231 is currently listed for sale with an asking price of $175,000. This property was built in 1978 and has 1 bedrooms and 1 full and 1 partial baths with 888 sq. ft. E Eastman Avenue , Unit 204N is located in the Shadow Wood Condos subdivision within the Denver 1 school district. Search Shadow Wood Condos real estate on kready.thecuttingedgerealtors.com today.