
BEDS4
BATHS3 full
SQUARE FEET2,644
MLS#8256010
STATUSPending
PROPERTY TYPEResidential - Single Family
SUBDIVISIONSchwartz
SCHOOLSchool District 27-J
Listing Courtesy of:
RE/MAX Alliance - Olde Town
Agency Contact: amber@FrontRangePremierGroup.com,303-800-8439

Property Description
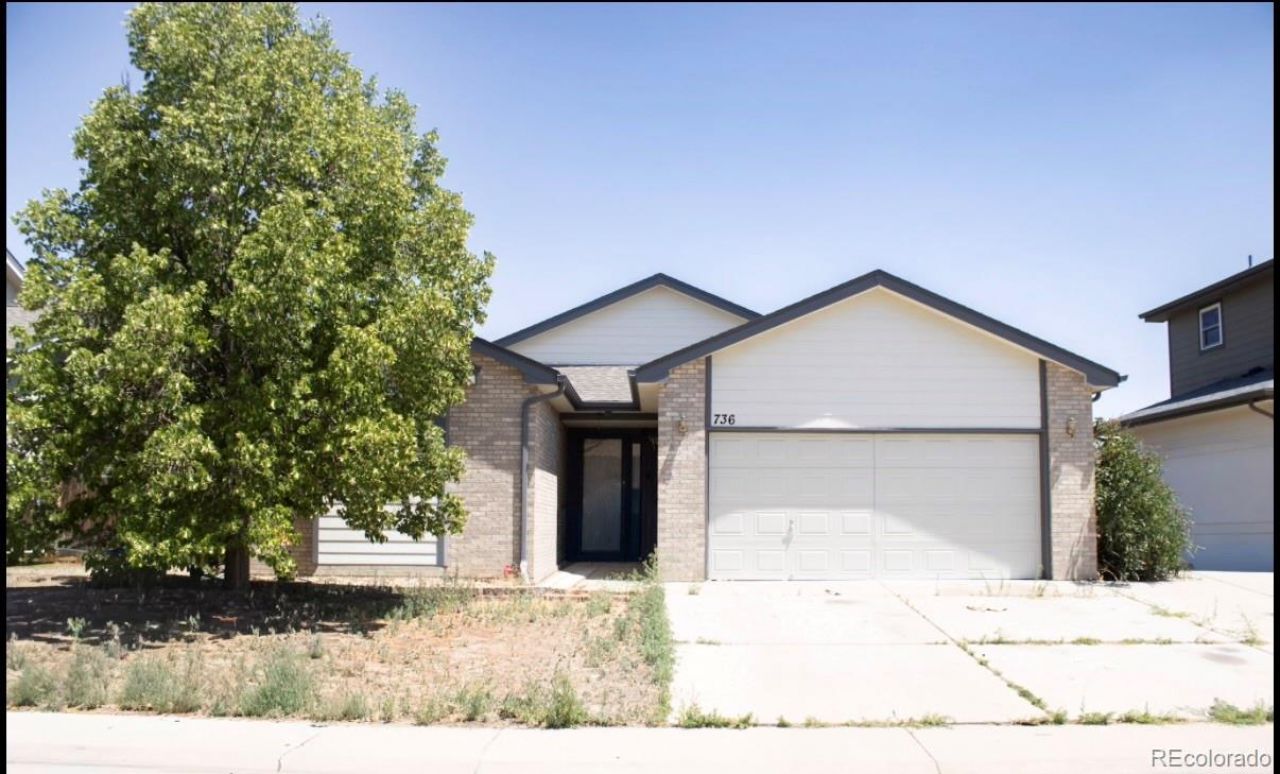
Opportunity is Knocking! This spacious ranch-style home with a finished basement offers incredible potential for buyers looking to build equity and make a home their own or an investor for a rental property. Featuring 4 bedrooms, 3 bathrooms, a 2-car attached garage, over 2,600 square feet, and a functional floor plan, this home has great bones and is ready for your personal touch. Bring your paintbrush, tool belt, and decorating ideas?this property could shine with fresh paint, new flooring, and cosmetic updates. Enjoy central air, 2 gas fireplaces, a large finished basement offering additional living space, and a private backyard with a wood deck perfect for relaxing or entertaining. Conveniently located near shopping, restaurants, parks, schools, and easy highway access for commuters. Whether youre an investor, DIY enthusiast, or buyer looking for a great value, this is your chance to create something special. Seller is motivated and welcomes all reasonable offers?dont miss this fantastic opportunity!
Property Features
Property Type: Residential - Single Family
Basement: Finished, Full
Cooling: Central Air
Fireplaces: 2
Heating: Forced Air
Lot Size: 0.14 Acres
Roof Type: Composition
Stories: 1.0
Taxes: $3,845
Year Built: 2000
Amenities
Ceiling Fan(s)
Laminate Counters
Private Yard
Feature Descriptions
Appliances: Dishwasher, Disposal, Dryer, Gas Water Heater, Microwave, Oven, Range, Refrigerator, Washer
Baths 3/4: 2
Baths Full: 1
Baths Half: 0
Baths Total: 3
Days on Site: 1
Exclusions: none
Exterior: Frame
Fencing: Full
Fireplace: Basement, Family Room, Gas Log, Living Room
Flooring: Carpet, Vinyl, Wood
Laundry: In Unit
Lot: Near Public Transit
Parcel#: R0110861
Patio/Porch: Deck
Sewer: Public Sewer
Water: Public
Window: Double Pane Windows
Local Schools
High School: Brighton
Middle School: Vikan
Elementary School: South
School District: School District 27-J
Listed By / Shown By
Listed By
Agency Name: RE/MAX Alliance - Olde Town
Agency Contact: amber@FrontRangePremierGroup.com,303-800-8439
Shown By
Agent Name: Katie Ready
Agent Phone: (714) 866-3989
Agency Title: The Cutting Edge, Realtors
Estimate Your Payment
Estimated Payment
$ 2,928.60 per month $2,462.38 Principal & Interest $320.42 Property Tax $145.80 Homeowner's Insurance
736 S 5th Avenue | MLS# 8256010
This single family home located at 736 S 5th Avenue, Brighton, CO 80601 is currently listed for sale with an asking price of $499,900. This property was built in 2000 and has 4 bedrooms and 3 full baths with 2644 sq. ft. S 5th Avenue is located in the Schwartz subdivision within the School District 27-J school district. Search Schwartz real estate on kready.thecuttingedgerealtors.com today.