
BEDS4
BATHS2 full 1 partial
SQUARE FEET3,529
MLS#5004664
STATUSActive
PROPERTY TYPEResidential - Single Family
SUBDIVISIONKen Caryl Ranch Elk Meadows
SCHOOLJefferson County R-1
Listing Courtesy of:
Coldwell Banker Realty 56
Agency Contact: Elise.fay@cbrealty.com,303-235-0400

Property Description
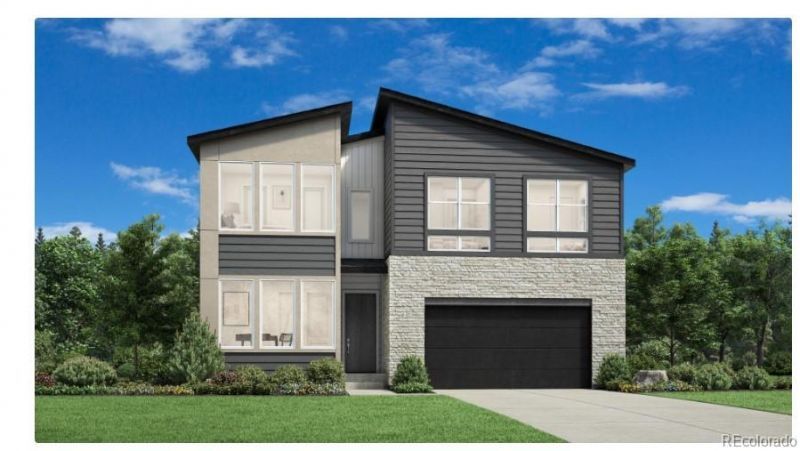
NEW Toll Brothers home ready for November 2026 Move-In. The Haswell Mid-Century Modern home design on homesite 123 offers an elevated garden-level deck leading down to the backyard, four generously sized bedrooms all located on the upper level, open railings that enhance the homes spacious, open-concept design, and expansive multi-slide stacked sliding doors to the covered deck for seamless indoor-outdoor entertaining. Curated design finishes showcase a sophisticated Modern Mid-Century aesthetic, highlighted by upgraded Master Craft cabinetry, KitchenAid appliances (just bring your washer/dryer), and beautiful Quartz countertops throughout the home. Call Ken Caryl Ranch home and enjoy incredible amenities and a private trail system. Call to schedule your private tour today and learn more about our limited-time financing incentives.
Property Features
Property Type: Residential - Single Family
Basement: Bath/Stubbed, Full, Sump Pump, Unfinished
Cooling: Central Air
Fireplaces: 1
Garage: 3 car attached
Heating: Forced Air
Home Style: Mid-Century Modern
Lot Size: 0.14 Acres
Roof Type: Composition
Stories: 2.0
Taxes: $9,965
Year Built: 2026
Amenities
Entrance Foyer
Five Piece Bath
Kitchen Island
Open Floorplan
Pantry
Primary Suite
Quartz Counters
Radon Mitigation System
Walk-In Closet(s)
Rain Gutters
Smart Irrigation
Feature Descriptions
Appliances: Cooktop, Dishwasher, Disposal, Humidifier, Microwave, Oven, Range Hood, Refrigerator, Sump Pump, Tankless Water Heater
Association Amenities: Clubhouse, Fitness Center, Playground, Pool, Tennis Court(s), Trail(s)
Baths 3/4: 0
Baths Full: 2
Baths Half: 1
Baths Total: 3
Days on Site: 1
Exclusions: None
Exterior: Cement Siding
Fencing: None
Fireplace: Gas, Great Room
Flooring: Carpet, Tile, Vinyl
HOA Fee: 83/ Monthly
Laundry: In Unit
Lot: Irrigated, Landscaped, Sprinklers In Front
Parcel#: 522959
Parking: Dry Walled, Tandem
Parking Notes: Dry Walled, Tandem
Patio/Porch: Covered, Deck
Pets Allowed: Cats OK, Dogs OK
Security: Smoke Detector(s)
Sewer: Public Sewer
Utilities: Cable Available, Electricity Available, Internet Access (Wired), Natural Gas Available
Window: Double Pane Windows
Local Schools
High School: Chatfield
Middle School: Deer Creek
Elementary School: Ute Meadows
School District: Jefferson County R-1
Listed By / Shown By
Listed By
Agency Name: Coldwell Banker Realty 56
Agency Contact: Elise.fay@cbrealty.com,303-235-0400
Shown By
Agent Name: Katie Ready
Agent Phone: (714) 866-3989
Agency Title: The Cutting Edge, Realtors
Estimate Your Payment
Estimated Payment
$ 5,917.39 per month $4,802.59 Principal & Interest $830.42 Property Tax $284.38 Homeowner's Insurance
7196 S Yank Court | MLS# 5004664
This single family home located at 7196 S Yank Court , Littleton, CO 80127 is currently listed for sale with an asking price of $975,000. This property was built in 2026 and has 4 bedrooms and 2 full and 1 partial baths with 3529 sq. ft. S Yank Court is located in the Ken Caryl Ranch Elk Meadows subdivision within the Jefferson County R-1 school district. Search Ken Caryl Ranch Elk Meadows real estate on kready.thecuttingedgerealtors.com today.