
BEDS3
BATHS3
MLS#6586698
STATUSActive
PROPERTY TYPEResidential - Single Family
SUBDIVISIONNewport Heights East
Property Description
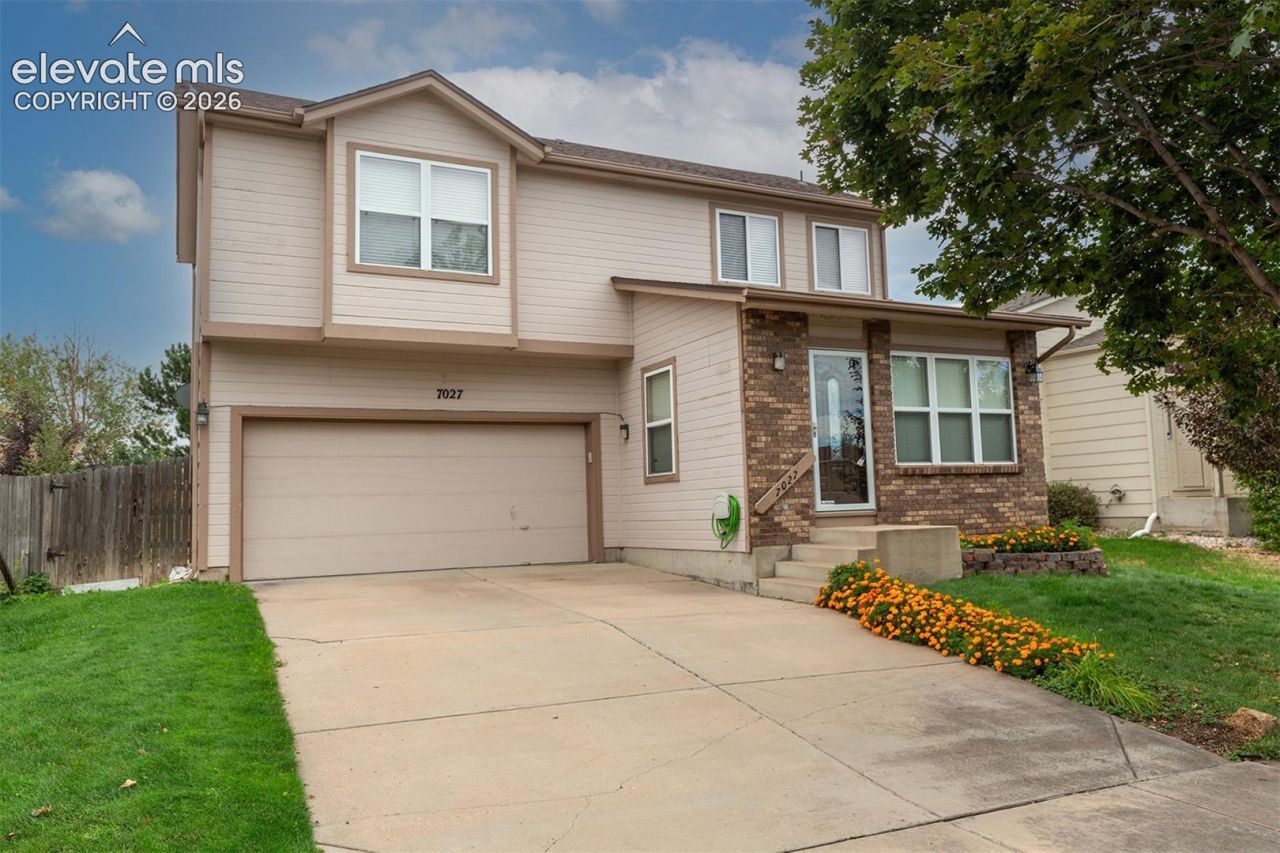
Welcome to a beautifully appointed 2-story home offering comfort, flexibility, and exceptional everyday living in a desirable NO-HOA community.Featuring 3 bedrooms and 3 full bathrooms, this spacious residence offers a thoughtfully designed floor plan with room to live, work, relax, and entertain. The finished basement adds valuable additional living space, creating endless possibilities for a family room, home office, media area, fitness space, or guest retreat.Step outside to the fully fenced backyard, offering a private setting for outdoor entertaining, summer gatherings, pets, gardening, or simply enjoying your own outdoor oasis.Ideally situated close to schools, shopping, dining, parks, and everyday amenities, this home combines convenience with comfortable residential living. The no-HOA community provides added flexibility and freedom that is increasingly hard to find.With its spacious layout, finished basement, private fenced yard, and convenient location, this home is a wonderful opportunity for buyers seeking both lifestyle and value.Highlights include:- No HOA- 3 bedrooms- 3 full bathrooms- Spacious 2-story floor plan- Finished basement with versatile additional living space- Fully fenced private backyard- Convenient access to schools and local amenities- Excellent opportunity for comfortable living and entertainingExperience the space, flexibility, and convenience this wonderful home has to offer!
Property Features
Property Type: Residential - Single Family
Cooling: Central Air
Fireplaces: Gas, One
Heating: Forced Air
Lot Size: 0.12 Acres
Roof Type: Composite Shingle
Stories: 2.0
Taxes: $1,543
Year Built: 1999
Feature Descriptions
Appliances: Dishwasher, Disposal, Oven, Range, Refrigerator
Basement/Foundation: Full Basement
Existing Utilities: Electricity Available, Natural Gas Available
Exterior: Masonite Type
Floor Plan: 2 Story
Garage Amenities: Garage Door Opener
Garage Type: Attached
Laundry Facilities: Upper
LotDescription: Level
Percentage of Basement Finished: 95
Sewer: Sewer
Square Footage: 512 (Basement)
Water: Municipal
Listed By / Shown By
Listed By
Agency Name: Peak Real Estate Connection LLC
Agency Phone: (719) 277-6608
Shown By
Agent Name: Katie Ready
Agent Phone: (714) 866-3989
Agency Title: The Cutting Edge, Realtors

Estimate Your Payment
Estimated Payment
$ 2,366.77 per month $2,113.14 Principal & Interest $128.50 Property Tax $125.13 Homeowner's Insurance
7027 Big Timber Drive | MLS# 6586698
This single family home located at 7027 Big Timber Drive, Colorado Springs, CO 80923 is currently listed for sale with an asking price of $429,000. This property was built in 1999 and has 3 bedrooms. Big Timber Drive is located in the Newport Heights East subdivision. Search Newport Heights East real estate on kready.thecuttingedgerealtors.com today.