
BEDS2
BATHS2 full 1 partial
SQUARE FEET1,460
MLS#3466315
STATUS(Short Sale) - Active
PROPERTY TYPEResidential - Condominium
SUBDIVISIONPrairie Ridge at Saddle Rock
SCHOOLCherry Creek 5
Listing Courtesy of:
Thrive Real Estate Group
Agency Contact: klester@thrivedenver.com,720-441-9972

Property Description
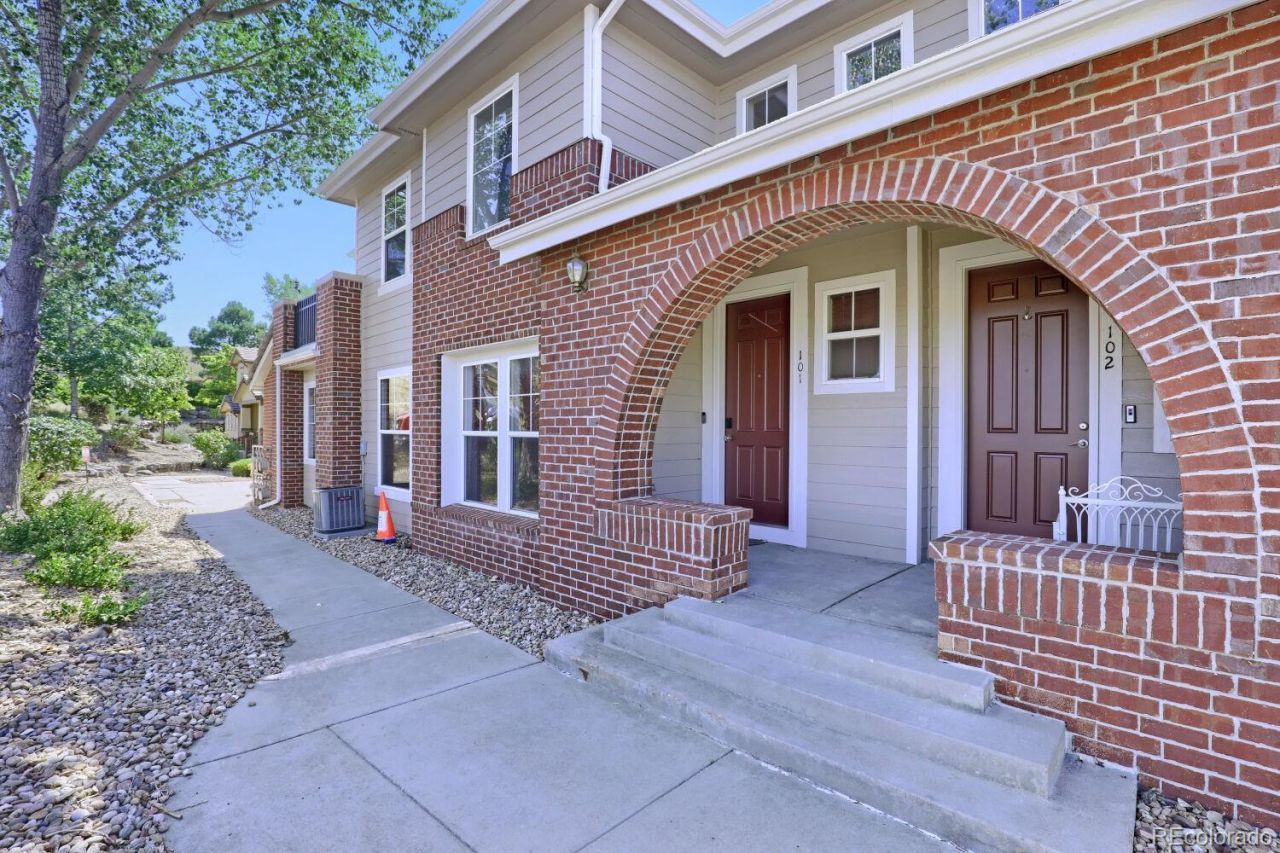
Step inside, and the layout makes itself understood right away. The main living area is generously sized, enough to host a group comfortably, yet still feels right for a quiet night in. Windows bring in light for much of the day, which keeps the space feeling open rather than closed off, even on overcast days. The kitchen sits at the center of the home, both physically and functionally, with enough counter and prep space to handle real cooking, plus an open sightline to the living area so youre not cut off from conversation while you work. Its built for everyday use, not just for show. Both bedrooms are genuinely versatile. The primary bedroom is set apart from the main living space, giving it a quieter, more restful feel, the kind of separation that actually matters at the end of a long day. The second bedroom is sized and positioned to flex easily: guest room, home office, or dedicated hobby space, depending on what season of life youre in. With three full bathrooms, the home comfortably supports multiple people getting ready at once, which cuts down on the usual morning bottleneck. The location adds practical value on top of the layout. Red-tailed Hawk Park is close by for outdoor time without a drive. Safeway is near enough that grocery trips stay quick and low-effort. And I-Team Ranch sits close enough to meaningfully shorten the daily commute for anyone heading that direction. Altogether, its a home built around genuine flexibility, a layout that adapts to different routines, a location that reduces daily friction, and enough space to grow into. Schedule a private showing to see how it fits your next chapter.
Property Features
Property Type: Residential - Condominium
Cooling: Central Air
Garage: 2 car attached
Heating: Forced Air
Roof Type: Composition
Stories: 2.0
Taxes: $2,484
Year Built: 2002
Feature Descriptions
Appliances: Dryer, Washer
Association Amenities: Park, Parking, Pool
Baths 3/4: 0
Baths Full: 2
Baths Half: 1
Baths Total: 3
Days on Site: 1
Exclusions: Sellers personal property
Exterior: Frame
HOA Fee: 405/ Monthly
Lot: Corner Lot
Parcel#: 034417206
Patio/Porch: Covered, Front Porch
Sewer: Public Sewer
Utilities: Cable Available, Electricity Available, Internet Access (Wired)
Water: Public
Local Schools
High School: Cherokee Trail
Middle School: Liberty
Elementary School: Creekside
School District: Cherry Creek 5
Listed By / Shown By
Listed By
Agency Name: Thrive Real Estate Group
Agency Contact: klester@thrivedenver.com,720-441-9972
Shown By
Agent Name: Katie Ready
Agent Phone: (714) 866-3989
Agency Title: The Cutting Edge, Realtors
Estimate Your Payment
Estimated Payment
$ 2,424.40 per month $2,093.44 Principal & Interest $207.00 Property Tax $123.96 Homeowner's Insurance
6703 S Winnipeg Circle , Unit 101 | MLS# 3466315
This condo located at 6703 S Winnipeg Circle , Unit 101, Aurora, CO 80016 is currently listed for sale with an asking price of $425,000. This property was built in 2002 and has 2 bedrooms and 2 full and 1 partial baths with 1460 sq. ft. S Winnipeg Circle , Unit 101 is located in the Prairie Ridge at Saddle Rock subdivision within the Cherry Creek 5 school district. Search Prairie Ridge At Saddle Rock real estate on kready.thecuttingedgerealtors.com today.