
BEDS3
BATHS2 full 1 partial
SQUARE FEET2,028
MLS#7644693
STATUSActive
PROPERTY TYPEResidential - Single Family
SUBDIVISIONWoodland Hills
SCHOOLJefferson County R-1
Listing Courtesy of:
Milehimodern
Agency Contact: nick@milehimodern.com,303-909-7441

Property Description
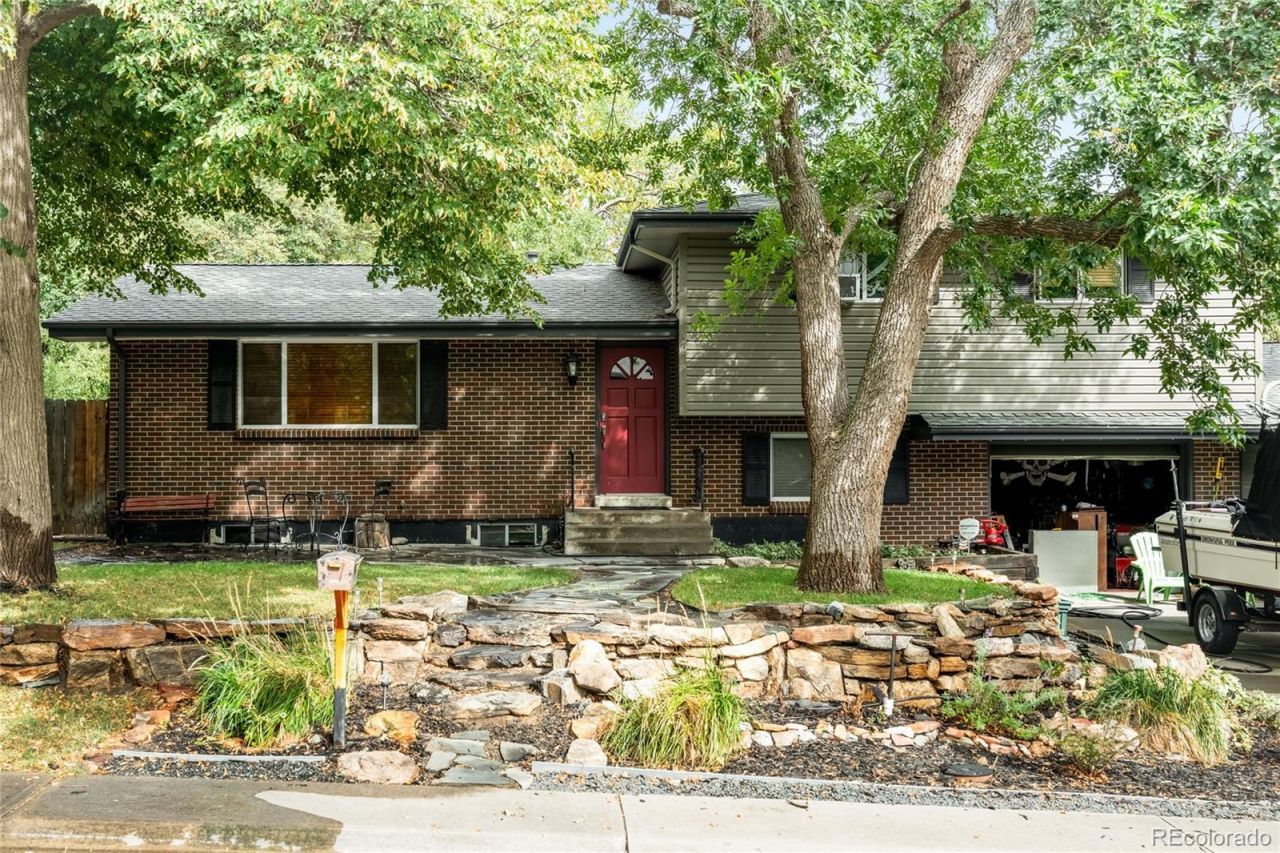
Offering a coveted location in Woodland Hills with no HOA, this tri-level residence presents an inviting opportunity to create a personalized haven. A welcoming exterior features a front patio gently shaded by mature trees. Wide windows fill the spacious living area with natural light. The bright kitchen and adjoining dining area provide a comfortable setting for everyday living and entertaining. Three bedrooms and three baths offer a flexible layout, with wood floors reportedly beneath the carpeting on the main and upper levels, presenting another opportunity for enhancement. Major systems include a GAF 30-year roof and Trane furnace, providing a solid foundation for future updates. The private backyard extends the living space outdoors with a deck and space for gardening, gathering or recreation. A two-car attached garage adds everyday convenience. Sold as-is, this property combines a desirable setting, established features and meaningful potential.
Property Features
Property Type: Residential - Single Family
Basement: Finished
Cooling: Central Air
Garage: 2 car attached
Heating: Forced Air, Natural Gas
Lot Size: 0.19 Acres
Roof Type: Composition
Taxes: $3,787
Year Built: 1966
Amenities
Lighting
Private Yard
Rain Gutters
Feature Descriptions
Baths 3/4: 1
Baths Full: 1
Baths Half: 1
Baths Total: 3
Days on Site: 5
Exclusions: SELLERS PERSONAL PROPERTY
Exterior: Brick, Frame, Wood Siding
Fencing: Partial
Flooring: Carpet
Laundry: In Unit
Lot: Landscaped, Level
Parcel#: 065017
Patio/Porch: Deck, Patio
Sewer: Public Sewer
Utilities: Cable Available, Electricity Connected, Internet Access (Wired), Natural Gas Connected
Water: Public
Window: Double Pane Windows, Window Coverings
Local Schools
High School: Arvada West
Middle School: Oberon
Elementary School: Stott
School District: Jefferson County R-1
Listed By / Shown By
Listed By
Agency Name: Milehimodern
Agency Contact: nick@milehimodern.com,303-909-7441
Shown By
Agent Name: Katie Ready
Agent Phone: (714) 866-3989
Agency Title: The Cutting Edge, Realtors
Estimate Your Payment
Estimated Payment
$ 2,924.29 per month $2,462.87 Principal & Interest $315.58 Property Tax $145.83 Homeowner's Insurance
6612 Welch Court | MLS# 7644693
This single family home located at 6612 Welch Court, Arvada, CO 80004 is currently listed for sale with an asking price of $500,000. This property was built in 1966 and has 3 bedrooms and 2 full and 1 partial baths with 2028 sq. ft. Welch Court is located in the Woodland Hills subdivision within the Jefferson County R-1 school district. Search Woodland Hills real estate on kready.thecuttingedgerealtors.com today.