
BEDS4
BATHS2 full 1 partial
SQUARE FEET2,428
MLS#8255728
STATUSActive
PROPERTY TYPEResidential - Single Family
SUBDIVISIONCongress Park
SCHOOLDenver 1
Listing Courtesy of:
Milehimodern
Agency Contact: homesbykrissy@gmail.com,303-880-9605

Property Description
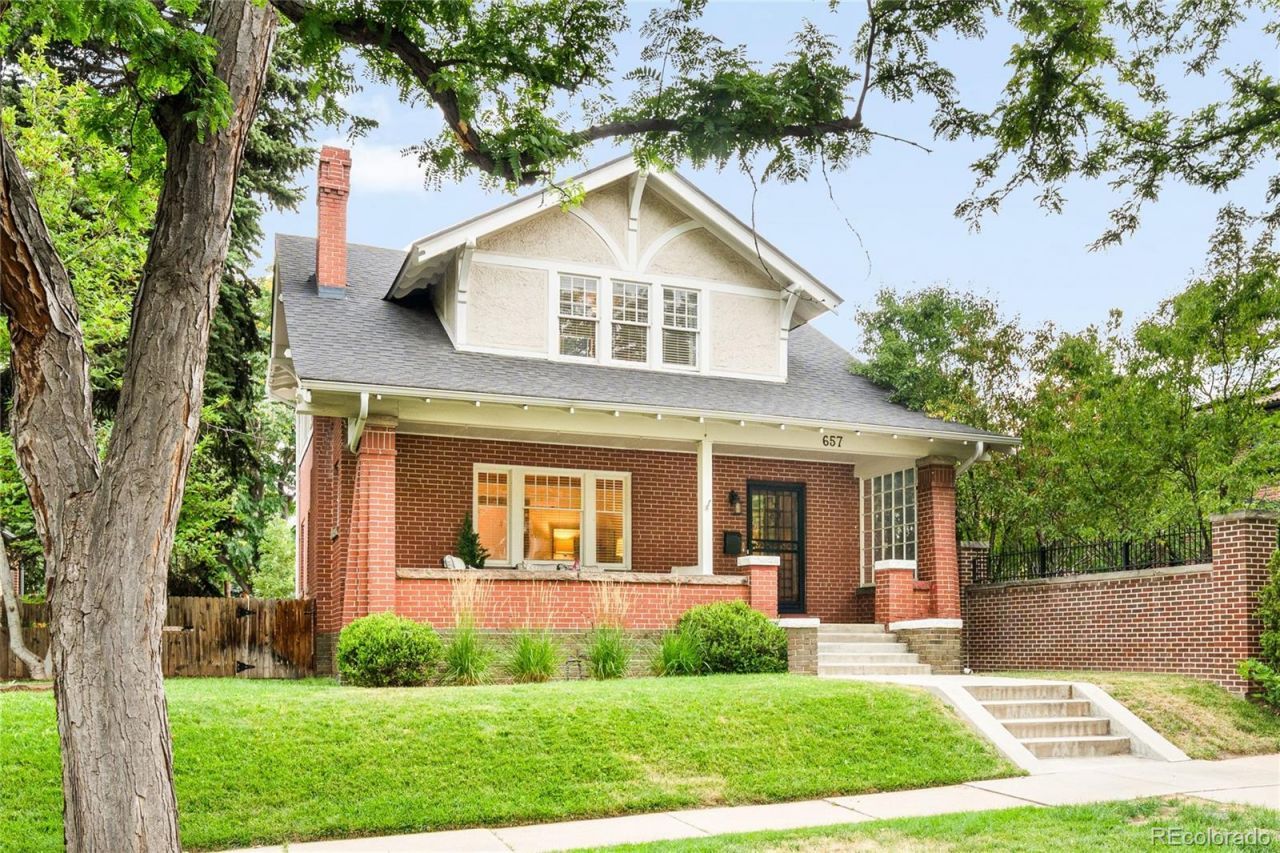
Ideally located just blocks from Congress Park, Cheesman Park and the Denver Botanic Gardens, this charming brick residence pairs timeless character with thoughtful updates. A covered front porch and glass French doors introduce a living area framed by coffered ceilings and a fireplace. Hardwood floors flow through the open floorplan, complemented by a stained glass stairwell window and a main-level home office. The sunlit dining area opens into a kitchen featuring all-white cabinetry, a farmhouse sink, granite countertops, stainless steel appliances and a breakfast nook. Upstairs, secondary bedrooms feature walk-in closets, while the primary bedroom offers a private patio. A remodeled bath boasts a walk-in shower and soaking tub. The finished basement adds a non-conforming bedroom and a 3/4 bath. Outside, a professionally landscaped, fenced backyard with a patio and a one-car detached garage completes this home. Residents enjoy proximity to Bromwell Elementary School, Cherry Creek and downtown Denver.
Upcoming Open Houses
Open House Saturday July 25th, 11:00am - 1:00pm
Open House Sunday July 26th, 11:00am - 1:00pm
Property Features
Property Type: Residential - Single Family
Basement: Finished, Partial
Cooling: Central Air
Fireplaces: 1
Garage: 1 car attached
Heating: Hot Water, Natural Gas
Home Style: Bungalow
Lot Size: 0.14 Acres
Roof Type: Composition
Stories: 2.0
Taxes: $5,277
Year Built: 1916
Amenities
Breakfast Bar
Built-in Features
Eat-in Kitchen
Entrance Foyer
Five Piece Bath
High Ceilings
Open Floorplan
Walk-In Closet(s)
Balcony
Lighting
Private Yard
Rain Gutters
Feature Descriptions
Appliances: Cooktop, Dishwasher, Microwave, Oven, Range, Refrigerator
Baths 3/4: 1
Baths Full: 1
Baths Half: 1
Baths Total: 3
Days on Site: 2
Exclusions: SELLERS PERSONAL PROPERTY + ALL STAGING ITEMS
Exterior: Brick, Stucco
Fencing: Full
Fireplace: Living Room
Flooring: Carpet, Tile, Wood
Laundry: In Unit
Lot: Level, Sprinklers In Front, Sprinklers In Rear
Parcel#: 5016-20-014
Patio/Porch: Covered, Deck, Front Porch, Patio
Sewer: Public Sewer
Utilities: Cable Available, Electricity Connected, Internet Access (Wired), Natural Gas Connected, Phone Available
Water: Public
Window: Window Coverings
Local Schools
High School: East
Middle School: Morey
Elementary School: Bromwell
School District: Denver 1
Listed By / Shown By
Listed By
Agency Name: Milehimodern
Agency Contact: homesbykrissy@gmail.com,303-880-9605
Shown By
Agent Name: Katie Ready
Agent Phone: (714) 866-3989
Agency Title: The Cutting Edge, Realtors
Estimate Your Payment
Estimated Payment
$ 6,674.55 per month $5,886.26 Principal & Interest $439.75 Property Tax $348.54 Homeowner's Insurance
657 Elizabeth Street | MLS# 8255728
This single family home located at 657 Elizabeth Street , Denver, CO 80206 is currently listed for sale with an asking price of $1,195,000. This property was built in 1916 and has 4 bedrooms and 2 full and 1 partial baths with 2428 sq. ft. Elizabeth Street is located in the Congress Park subdivision within the Denver 1 school district. Search Congress Park real estate on kready.thecuttingedgerealtors.com today.