
BEDS3
BATHS2 full 1 partial
SQUARE FEET1,833
MLS#4704309
STATUSActive
PROPERTY TYPEResidential - Single Family
SUBDIVISIONCanyon Creek Flg 5
SCHOOLSt Vrain Valley RE-1J
Listing Courtesy of:
Midnight Sun Realty Inc
Agency Contact: 720-331-1829

Property Description
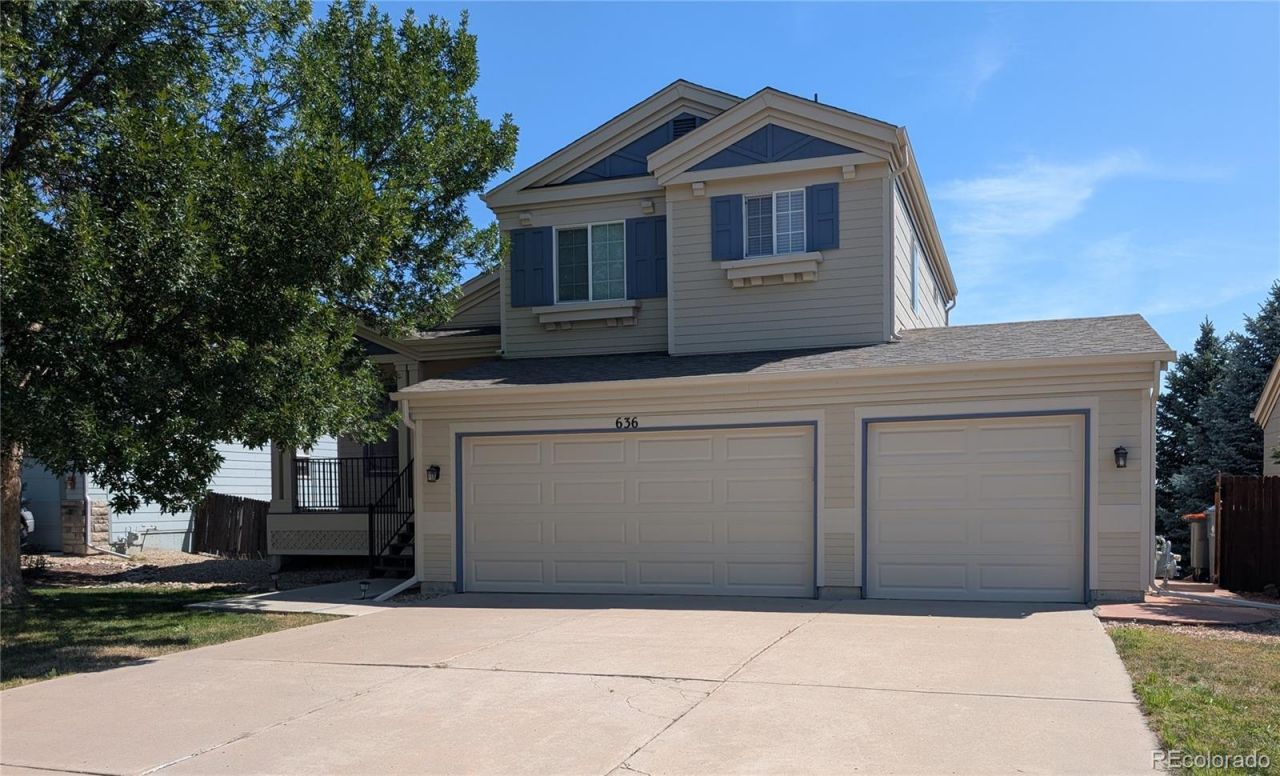
Welcome to this beautifully maintained, multi-level home in Eries desirable Canyon Creek neighborhood, offering an inviting open floor plan and no carpet! - hardwood flooring runs throughout the majority of the home. The kitchen features granite countertops, stainless steel appliances, and a convenient pantry, flowing seamlessly into the dining and living areas. Gather around the gas fireplace in the comfortable family room. Upstairs, each of the bedrooms feature ceiling fans, primary has a walk-in closet and full ensuite bath, while the secondary bedrooms share a convenient Jack-and-Jill bath. The walk-out basement offers excellent potential for additional living space, recreation, storage, or a future finish. Enjoy Colorado outdoor living from the Trex front deck or wood back deck, with plenty of room to relax and entertain. Additional highlights include fresh exterior paint completed in 2025 and a 3 car garage. A wonderful opportunity to enjoy comfortable living in a great Erie location!
Property Features
Property Type: Residential - Single Family
Basement: Walk-Out Access
Cooling: Central Air
Fireplaces: 1
Garage: 3 car attached
Heating: Forced Air, Natural Gas
Home Style: Contemporary
Lot Size: 0.15 Acres
Roof Type: Composition
Taxes: $4,554
Year Built: 2003
Amenities
Ceiling Fan(s)
Granite Counters
High Ceilings
High Speed Internet
Jack & Jill Bathroom
Laminate Counters
Open Floorplan
Pantry
Smoke Free
Vaulted Ceiling(s)
Walk-In Closet(s)
Balcony
Private Yard
Rain Gutters
Feature Descriptions
Appliances: Dishwasher, Disposal, Dryer, Microwave, Oven, Range, Range Hood, Refrigerator, Washer
Association Amenities: Park, Playground
Baths 3/4: 0
Baths Full: 2
Baths Half: 1
Baths Total: 3
Days on Site: 5
Exclusions: Sellers Personal Property
Exterior: Frame, Wood Siding
Fencing: Full
Fireplace: Family Room, Gas
Flooring: Laminate, Tile, Wood
HOA Fee: 86/ Monthly
Lot: Landscaped, Sprinklers In Front, Sprinklers In Rear
Parcel#: R0500470
Patio/Porch: Deck, Front Porch, Patio
Security: Carbon Monoxide Detector(s), Smoke Detector(s)
Sewer: Public Sewer
Utilities: Electricity Connected, Natural Gas Connected
Water: Public
Window: Double Pane Windows, Window Coverings
Local Schools
High School: Erie
Middle School: Erie
Elementary School: Red Hawk
School District: St Vrain Valley RE-1J
Listed By / Shown By
Listed By
Agency Name: Midnight Sun Realty Inc
Agency Contact: 720-331-1829
Shown By
Agent Name: Katie Ready
Agent Phone: (714) 866-3989
Agency Title: The Cutting Edge, Realtors
Estimate Your Payment
Estimated Payment
$ 3,509.42 per month $2,954.95 Principal & Interest $379.50 Property Tax $174.97 Homeowner's Insurance
636 Mathews Circle | MLS# 4704309
This single family home located at 636 Mathews Circle , Erie, CO 80516 is currently listed for sale with an asking price of $599,900. This property was built in 2003 and has 3 bedrooms and 2 full and 1 partial baths with 1833 sq. ft. Mathews Circle is located in the Canyon Creek Flg 5 subdivision within the St Vrain Valley RE-1J school district. Search Canyon Creek Flg 5 real estate on kready.thecuttingedgerealtors.com today.