
BEDS3
BATHS2 full
SQUARE FEET2,722
MLS#5344712
STATUSActive
PROPERTY TYPEResidential - Single Family
SUBDIVISIONLegacy Village
SCHOOLElizabeth C-1
Listing Courtesy of:
RE/MAX Professionals
Agency Contact: Steve@SteveKonecny.com,720-936-9975

Property Description
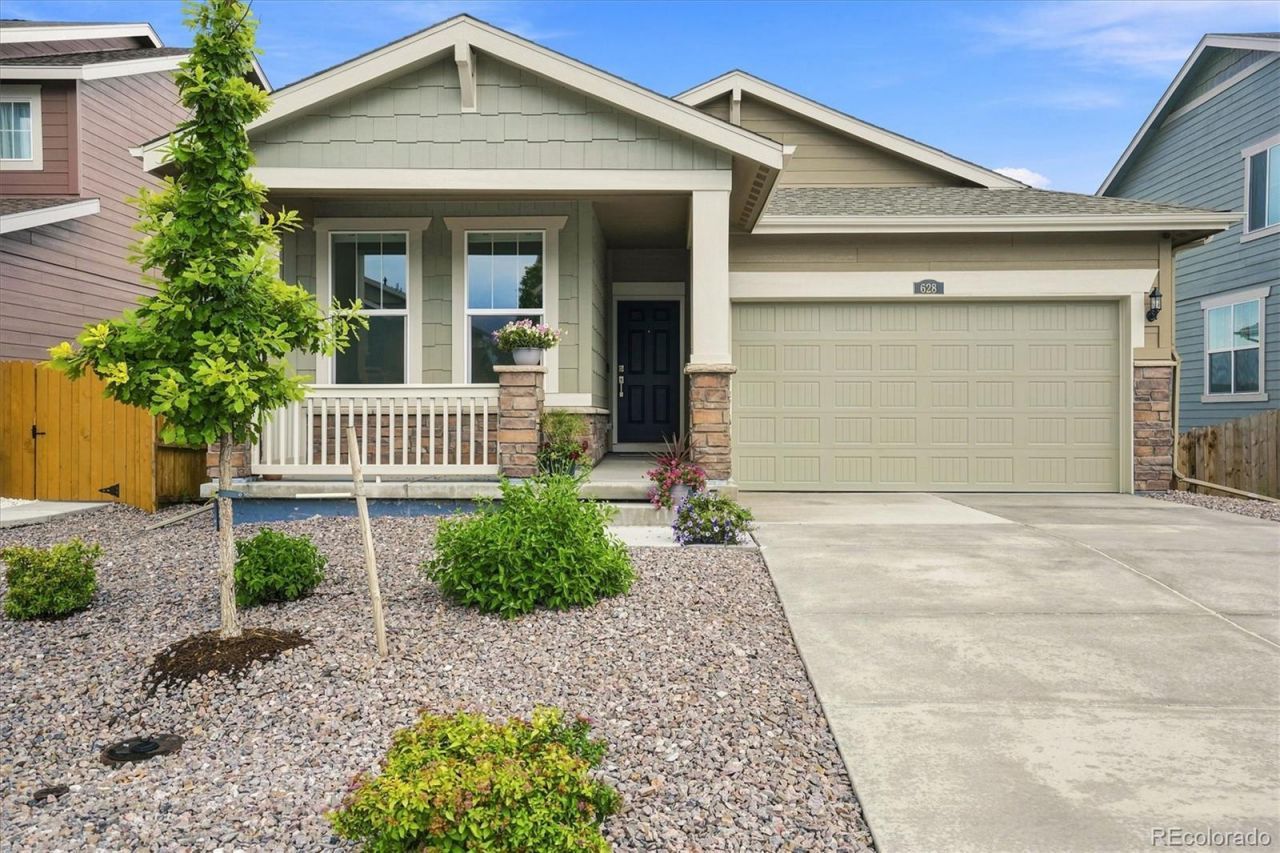
Like new and beautifully maintained, this 3-bedroom ranch walkout offers modern style and an exceptional location backing to open space. Enjoy peaceful views from the spacious deck or relax on the covered patio below.The thoughtfully designed floor plan features luxury vinyl plank flooring in the main living areas and carpet in the bedrooms. The bright kitchen is appointed with 42-inch upper cabinets, quartz countertops, and a complete appliance package including a refrigerator, range, microwave, dishwasher, and garbage disposal.The primary suite includes a spacious walk-in closet and an en-suite bath with dual sinks and quartz countertops. Additional highlights include central air conditioning, a welcoming front porch, a 2-car attached garage, and a full unfinished walkout basement offering endless possibilities for future expansion or customization.Move-in ready and loaded with desirable features, this home combines modern finishes, functional living spaces, and a beautiful open-space setting with a nearby walking trail.
Property Features
Property Type: Residential - Single Family
Basement: Full, Sump Pump, Walk-Out Access
Cooling: Central Air
Garage: 2 car attached
Heating: Forced Air
Home Style: Traditional
Lot Size: 0.13 Acres
Roof Type: Composition
Stories: 1.0
Taxes: $5,831
Year Built: 2023
Amenities
Eat-in Kitchen
Kitchen Island
Quartz Counters
Smoke Free
Walk-In Closet(s)
Balcony
Private Yard
Rain Gutters
Feature Descriptions
Appliances: Convection Oven, Dishwasher, Disposal, Dryer, Gas Water Heater, Microwave, Oven, Range, Refrigerator, Self Cleaning Oven, Sump Pump, Washer
Baths 3/4: 1
Baths Full: 1
Baths Half: 0
Baths Total: 2
Days on Site: 1
Exclusions: Sellers Personal Property & All Outdoor Security Cameras.
Exterior: Cement Siding, Stone
Fencing: Full
Flooring: Carpet, Vinyl
HOA Fee: 75/ Monthly
Lot: Open Space, Sprinklers In Front
Parcel#: R123499
Parking: Concrete
Parking Notes: Concrete
Patio/Porch: Deck, Front Porch, Patio
Pets Allowed: Cats OK, Dogs OK
Security: Carbon Monoxide Detector(s), Smoke Detector(s)
Sewer: Public Sewer
Special View Info: Meadow, Water
Utilities: Cable Available, Electricity Connected, Natural Gas Connected
Water: Public
Window: Double Pane Windows, Window Coverings, Window Treatments
Local Schools
High School: Elizabeth
Middle School: Elizabeth
Elementary School: Running Creek
School District: Elizabeth C-1
Listed By / Shown By
Listed By
Agency Name: RE/MAX Professionals
Agency Contact: Steve@SteveKonecny.com,720-936-9975
Shown By
Agent Name: Katie Ready
Agent Phone: (714) 866-3989
Agency Title: The Cutting Edge, Realtors
Estimate Your Payment
Estimated Payment
$ 3,303.31 per month $2,659.90 Principal & Interest $485.92 Property Tax $157.50 Homeowner's Insurance
628 Yankee Boy Loop | MLS# 5344712
This single family home located at 628 Yankee Boy Loop , Elizabeth, CO 80107 is currently listed for sale with an asking price of $540,000. This property was built in 2023 and has 3 bedrooms and 2 full baths with 2722 sq. ft. Yankee Boy Loop is located in the Legacy Village subdivision within the Elizabeth C-1 school district. Search Legacy Village real estate on kready.thecuttingedgerealtors.com today.