
BEDS4
BATHS4
MLS#1355245
STATUSActive
PROPERTY TYPEResidential - Single Family
SUBDIVISIONAntelope Meadows
Property Description
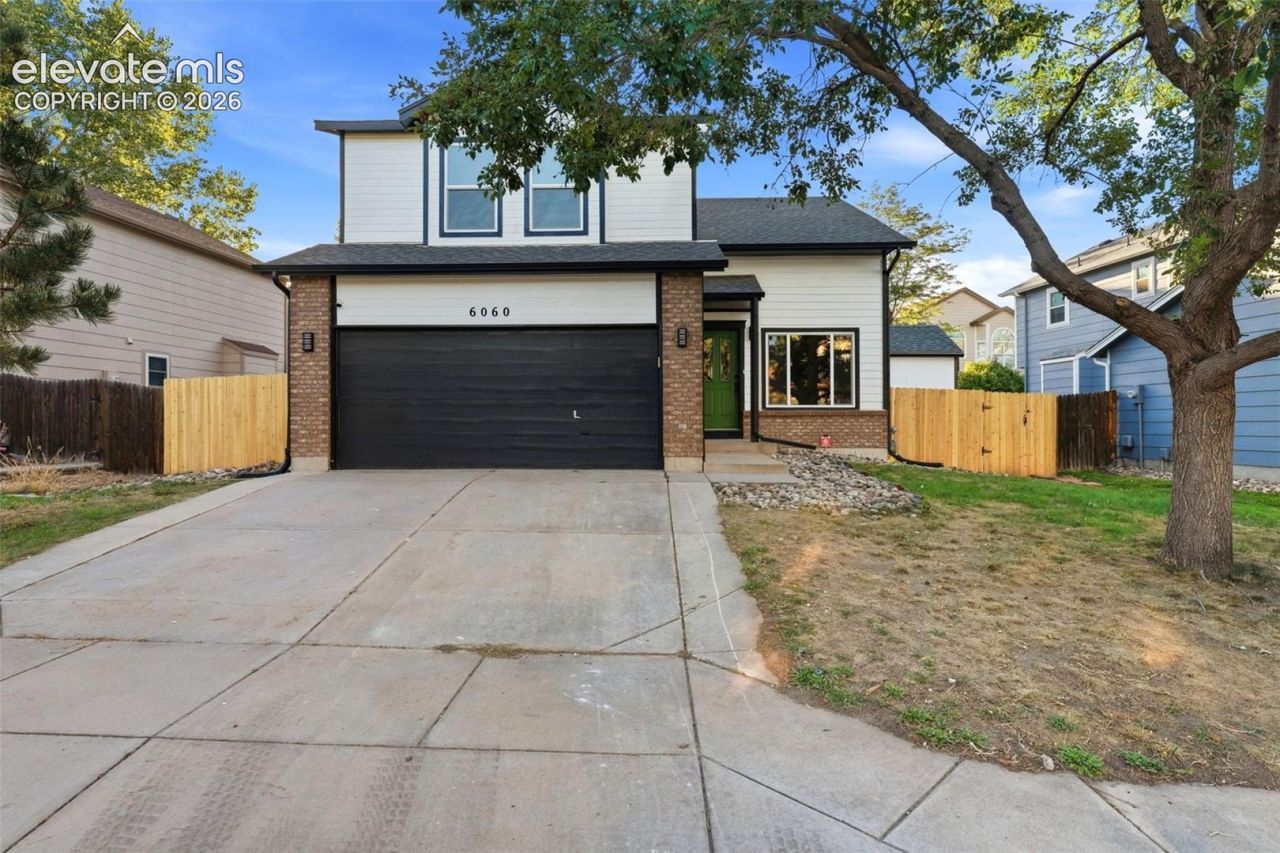
Welcome to this fully remodeled 4-bedroom, 4-bathroom home complete with a 2-car garage. Modern updates and clean lines elevate every corner of the property. Inside, the entry leads into a bright main living space anchored by a warm gas fireplace. The chef-inspired kitchen features pristine white cabinetry with under cabinet lighting, quartz countertops, stainless steel appliances, an island with seating, and a distinct green tile backsplash. Downstairs, the finished basement family room adds extra entertaining options with its own convenient wet bar and wine fridge. Upstairs, the primary bedroom offers a private retreat featuring an attached sitting area separated by a partial wall-perfect for a dedicated home office or cozy reading nook-along with its own gas fireplace, a walk-in closet, and an attached 5-piece bathroom. Out back, a fully fenced yard with a patio area provides plenty of space for outdoor relaxing. Don't miss the opportunity to make this beautiful home your own-schedule your showing today!
Property Features
Property Type: Residential - Single Family
Cooling: Ceiling Fan(s), Central Air
Fenced: Yes
Fireplaces: Gas, Main Level, Two, Upper Level
Heating: Forced Air
Lot Size: 0.15 Acres
Roof Type: Composite Shingle
Stories: 2.0
Taxes: $1,809
Year Built: 1998
Feature Descriptions
Basement/Foundation: Full Basement
Days on Site: 1
Existing Utilities: Electricity Connected, Natural Gas Connected, Telephone
Exterior: Brick, Masonite Type
Fence: Rear
Floor Plan: 2 Story
Garage Type: Attached
Laundry Facilities: Electric Hook-up, Main
LotDescription: Level
Percentage of Basement Finished: 90
Sewer: Sewer
Square Footage: 731 (Basement)
Water: Municipal
Listed By / Shown By
Listed By
Agency Name: Keller Williams Partners
Agency Phone: 719-955-1999
Shown By
Agent Name: Katie Ready
Agent Phone: (714) 866-3989
Agency Title: The Cutting Edge, Realtors

Estimate Your Payment
Estimated Payment
$ 2,915.97 per month $2,610.64 Principal & Interest $150.75 Property Tax $154.58 Homeowner's Insurance
6060 Whirlwind Drive | MLS# 1355245
This single family home located at 6060 Whirlwind Drive, Colorado Springs, CO 80923 is currently listed for sale with an asking price of $530,000. This property was built in 1998 and has 4 bedrooms. Whirlwind Drive is located in the Antelope Meadows subdivision. Search Antelope Meadows real estate on kready.thecuttingedgerealtors.com today.