
BEDS5
BATHS4 full
SQUARE FEET3,271
MLS#4578649
STATUSActive
PROPERTY TYPEResidential - Single Family
SUBDIVISIONCheesman Park
SCHOOLDenver 1
Listing Courtesy of:
Compass - Denver
Agency Contact: kelly@hhgdenver.com,720-297-5772

Property Description
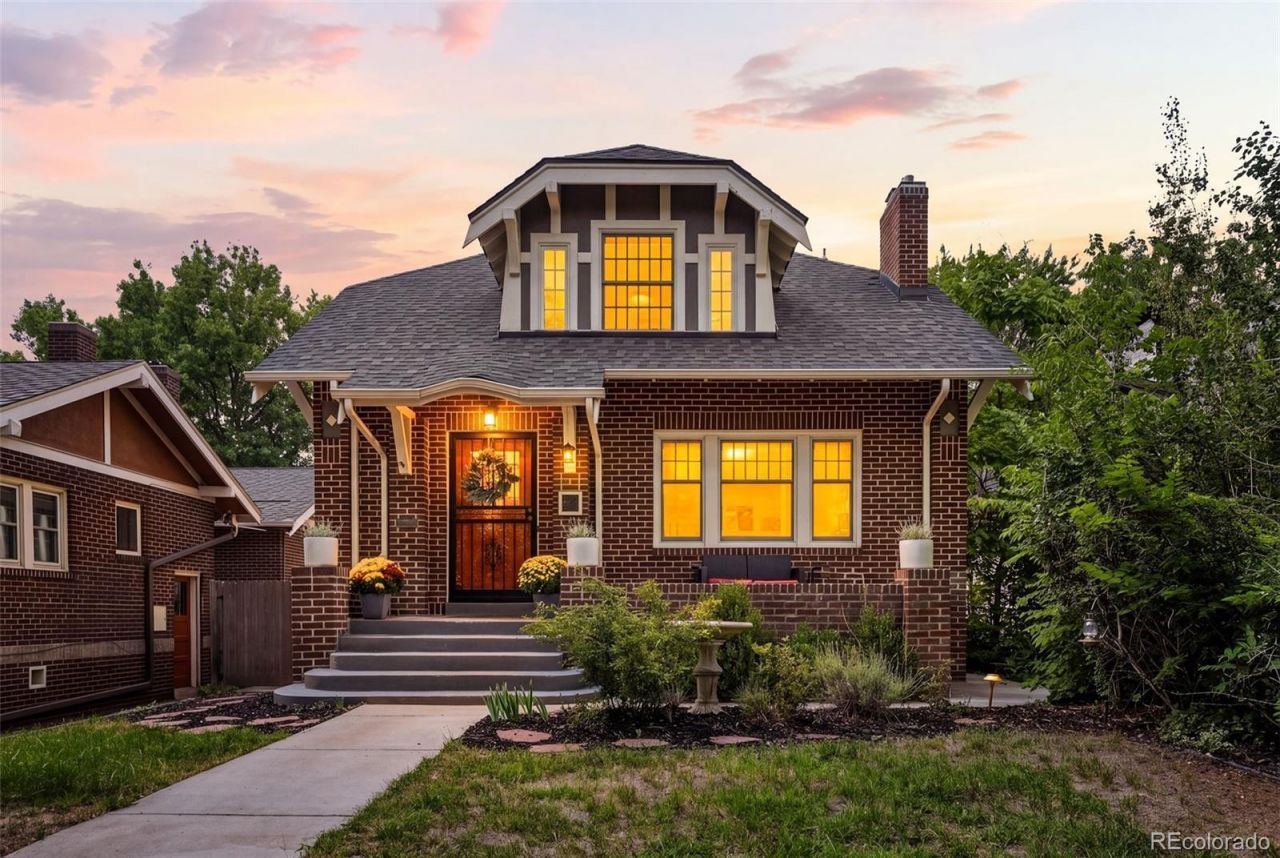
Welcome to a truly special home in the heart of Cheesman Park, where classic Denver charm meets modern updates. Set on a beautiful tree-lined street, this home is full of character, natural light, and flexible spaces that fit the way you live today. Inside are gleaming hardwood floors, picture windows, and charming period details. The spacious living room is made for gathering, with custom built-ins and a rich gas fireplace with a stacked-stone surround. The dining room flows into an elegantly updated kitchen featuring new quartz countertops, SS appliances, a 6-burner Viking range, prep sink, designer backsplash, and bar seating. A stylish mudroom leads to the private, low-maintenance outdoor space with a Trex deck and stamped patio?perfect for morning coffee or dinner with friends. The main floor also features a rare and versatile bedroom suite with an en-suite bath, large walk-in closet, and direct access to the private deck. It works beautifully as a main-floor primary suite, guest retreat, or den. Upstairs, youll find 3 generous bedrooms, 2 bathrooms, and convenient laundry, including a private primary retreat with a beautiful en-suite bath, spacious steam shower for two, walk-in closet with built-ins, and a private western-facing deck?the perfect spot to take in Denvers spectacular sunsets! The finished lower level adds flexibility with its own private entrance, kitchenette, and laundry. Thoughtfully renovated, it includes a spacious bedroom, bright living space with exposed brick, and a marble-appointed bathroom with a deep soaking tub and glass-enclosed shower. Enjoy it as part of the main home or easily lock it off as an income-generating space with a proven success record. All of this is just blocks from Cheesman Park and the Denver Botanic Gardens, with Cherry Creek Norths incredible shopping and dining just minutes away. With its mix of historic character, beautiful updates, and unbeatable location, this is a home you wont want to miss.
Property Features
Property Type: Residential - Single Family
Basement: Exterior Entry, Finished, Interior Entry
Cooling: Central Air
Fireplaces: 2
Garage: 2
Heating: Forced Air, Natural Gas
Home Style: Victorian
Lot Size: 0.09 Acres
Roof Type: Composition
Stories: 2.0
Taxes: $5,801
Year Built: 1925
Amenities
Built-in Features
Ceiling Fan(s)
Five Piece Bath
Granite Counters
High Ceilings
In-Law Floorplan
Open Floorplan
Primary Suite
Quartz Counters
Smart Thermostat
Walk-In Closet(s)
Balcony
Lighting
Private Yard
Feature Descriptions
Appliances: Bar Fridge, Dishwasher, Disposal, Double Oven, Dryer, Microwave, Oven, Range, Range Hood, Refrigerator, Washer
Baths 3/4: 2
Baths Full: 2
Baths Half: 0
Baths Total: 4
Days on Site: 6
Exclusions: Sellers Personal Property
Exterior: Brick, Frame
Fencing: Full
Fireplace: Basement, Bedroom, Gas, Living Room
Flooring: Tile, Wood
Laundry: In Unit, Laundry Closet
Lot: Irrigated, Landscaped, Sprinklers In Front
Parcel#: 5024-25-012
Patio/Porch: Front Porch, Patio, Rooftop
Security: Carbon Monoxide Detector(s), Smoke Detector(s)
Sewer: Public Sewer
Water: Public
Window: Double Pane Windows, Window Coverings
Local Schools
High School: East
Middle School: Morey
Elementary School: Dora Moore
School District: Denver 1
Listed By / Shown By
Listed By
Agency Name: Compass - Denver
Agency Contact: kelly@hhgdenver.com,720-297-5772
Shown By
Agent Name: Katie Ready
Agent Phone: (714) 866-3989
Agency Title: The Cutting Edge, Realtors
Estimate Your Payment
Estimated Payment
$ 7,761.70 per month $6,871.40 Principal & Interest $483.42 Property Tax $406.88 Homeowner's Insurance
605 N Race Street | MLS# 4578649
This single family home located at 605 N Race Street, Denver, CO 80206 is currently listed for sale with an asking price of $1,395,000. This property was built in 1925 and has 5 bedrooms and 4 full baths with 3271 sq. ft. N Race Street is located in the Cheesman Park subdivision within the Denver 1 school district. Search Cheesman Park real estate on kready.thecuttingedgerealtors.com today.