
BEDS6
BATHS6 full 1 partial
SQUARE FEET6,650
MLS#3990868
STATUSActive
PROPERTY TYPEResidential - Single Family
SUBDIVISION7th Avenue Historic
SCHOOLDenver 1
Listing Courtesy of:
Milehimodern
Agency Contact: corrie@milehimodern.com,303-817-9266

Property Description
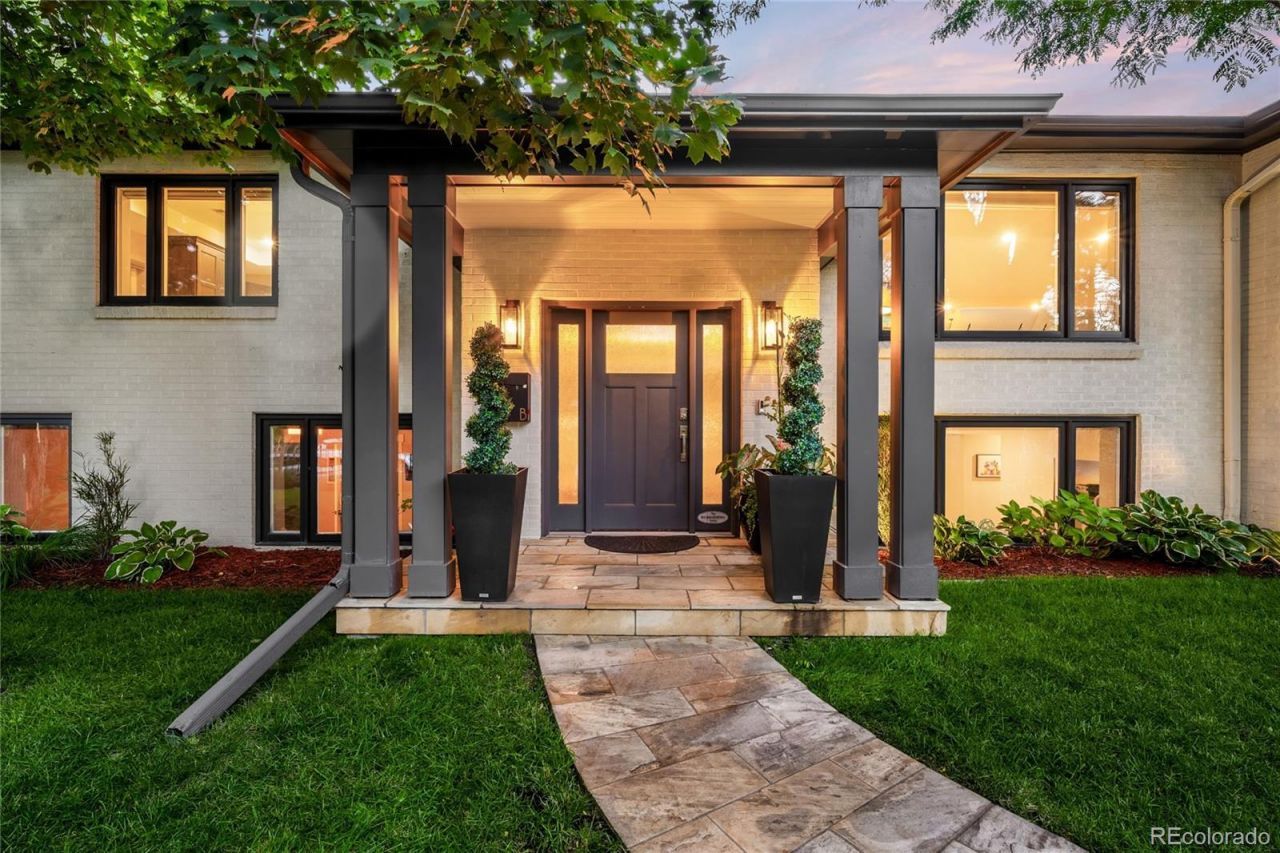
Poised between two distinctive districts, Country Club and 7th Avenue Historic District, this residence marries contemporary luxury with timeless architectural character on a rare 12,500-square-foot lot. The interior unfolds through an open-concept design illuminated by newer windows, vaulted ceilings and curated finishes, with a stacked stone fireplace anchoring the living space. The gourmet kitchen is appointed with premium appliances, while a dedicated office with glass doors and a private balcony creates a polished work-from-home setting. Five of six bedrooms feature en-suite baths and walk-in closets, including the primary suite with custom built-ins, a soaking tub and custom storage. The garden level adds a recreation room with a gas fireplace and wet bar, plus an exercise room. Outside, outdoor living areas, including a covered patio and lush, landscaped grounds, create a luxe setting for entertaining. A detached three-car garage plus two extra spaces completes the offering, with Cherry Creek shopping and dining nearby.
Property Features
Property Type: Residential - Single Family
Basement: Daylight
Cooling: Central Air
Fireplaces: 2
Garage: 3
Heating: Forced Air
Home Style: Contemporary
Lot Size: 0.29 Acres
Roof Type: Composition
Taxes: $15,267
Year Built: 1955
Amenities
Audio/Video Controls
Breakfast Bar
Built-in Features
Eat-in Kitchen
Entrance Foyer
Five Piece Bath
High Ceilings
High Speed Internet
Kitchen Island
Open Floorplan
Pantry
Primary Suite
Quartz Counters
Smart Thermostat
Solid Surface Counters
Vaulted Ceiling(s)
Walk-In Closet(s)
Wet Bar
Balcony
Fire Pit
Garden
Gas Grill
Lighting
Private Yard
Rain Gutters
Water Feature
Feature Descriptions
Appliances: Convection Oven, Cooktop, Dishwasher, Disposal, Dryer, Humidifier, Microwave, Oven, Range, Range Hood, Refrigerator, Tankless Water Heater, Washer, Wine Cooler
Baths 3/4: 1
Baths Full: 5
Baths Half: 1
Baths Total: 7
Days on Site: 6
Exclusions: Sellers personal property.
Exterior: Brick, Frame, Stucco
Fencing: Full
Fireplace: Family Room, Living Room
Flooring: Carpet, Tile, Wood
Laundry: In Unit
Lot: Corner Lot, Landscaped, Level, Many Trees, Sprinklers In Front, Sprinklers In Rear
Parcel#: 5024-25-010
Parking: 220 Volts, Concrete, Exterior Access Door, Floor Coating, Oversized
Parking Notes: 220 Volts, Concrete, Exterior Access Door, Floor Coat
Patio/Porch: Covered, Front Porch, Patio
Security: yes
Security: Carbon Monoxide Detector(s), Radon Detector, Security System, Smart Locks, Smoke Detector(s)
Sewer: Public Sewer
Utilities: Cable Available, Electricity Connected, Internet Access (Wired), Natural Gas Connected, Phone Available
Water: Public
Window: Double Pane Windows, Window Coverings
Local Schools
High School: East
Middle School: Morey
Elementary School: Dora Moore
School District: Denver 1
Listed By / Shown By
Listed By
Agency Name: Milehimodern
Agency Contact: corrie@milehimodern.com,303-817-9266
Shown By
Agent Name: Katie Ready
Agent Phone: (714) 866-3989
Agency Title: The Cutting Edge, Realtors
Estimate Your Payment
Estimated Payment
$ 19,011.42 per month $16,747.51 Principal & Interest $1,272.25 Property Tax $991.67 Homeowner's Insurance
600 N High Street | MLS# 3990868
This single family home located at 600 N High Street, Denver, CO 80218 is currently listed for sale with an asking price of $3,400,000. This property was built in 1955 and has 6 bedrooms and 6 full and 1 partial baths with 6650 sq. ft. N High Street is located in the 7th Avenue Historic subdivision within the Denver 1 school district. Search 7th Avenue Historic real estate on kready.thecuttingedgerealtors.com today.