
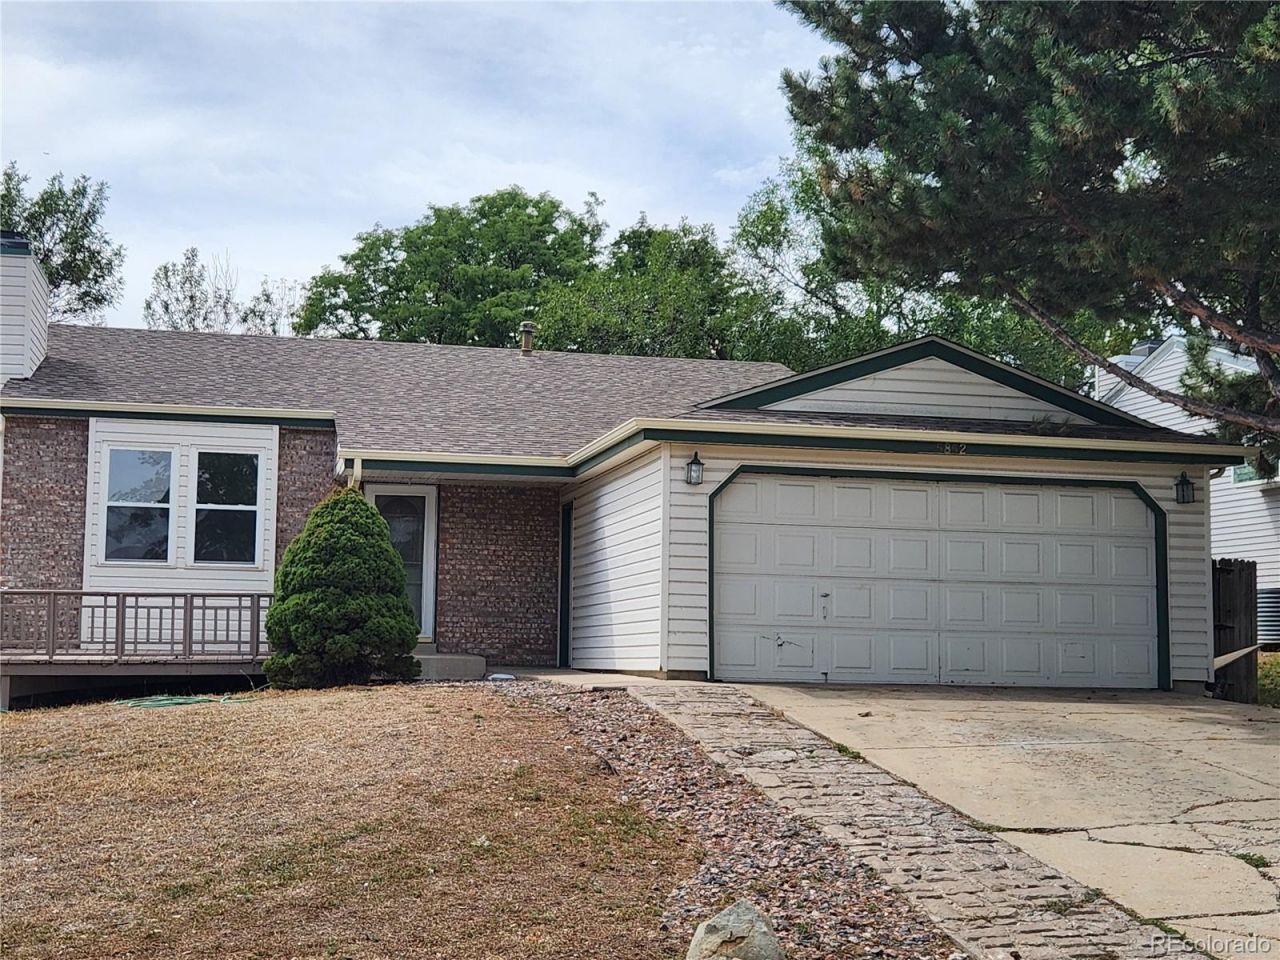
BEDS3
BATHS2 full
SQUARE FEET1,547
MLS#6540663
STATUSActive
PROPERTY TYPEResidential - Single Family
SUBDIVISIONWood Creek
SCHOOLJefferson County R-1
Listing Courtesy of:
Kaylor & Company Inc
Agency Contact: 720-320-0538

Property Description
Priced to SELL! New carpet, New Paint, updated baths, furnace & air conditioner 5 year old, new roof in 2018 in sought after Arvada/Westminster Wood Creek community. New carpet compliments the true hardwood floors. A nice spacious Kitchen could be updated when you are ready! Seller has bids for. Call Listing Agent/Seller for details. Nice open artistic Floor Plan, vaults & the good old spacious rooms, including 2 bedrooms upper level & a legal Garden Level bedroom in lower level with great natural light. Garden level includes the spacious Family Room perfect for 2nd place to enjoy, entertain or just unwind. The main level spacious Living Room with cozy fireplace and the yes Spacious Kitchen with eating space & door off to a covered side deck. This home is Move In Ready just waiting for your own thoughts & touches. Sought after location for transportation, shopping ,schools ++. Roof replaced in 2018, furnace & central air about 5-7 years ago, Seller will include a Home Warranty Protection Plan. Seller will replace the Garage Door. Home needs yard work but you have a opportunity & time to create & design water wise & areas to relax & enjoy in this Peaceful neighborhood. Seller will also get bids on the driveway. Dont miss this Opportunity.
Property Features
Property Type: Residential - Single Family
Cooling: Central Air
Fireplaces: 1
Garage: 2 car attached
Heating: Forced Air
Home Style: Traditional
Lot Size: 0.15 Acres
Roof Type: Composition
Taxes: $2,532
Year Built: 1983
Amenities
Eat-in Kitchen
Jack & Jill Bathroom
Feature Descriptions
Appliances: Cooktop, Dishwasher, Disposal, Microwave, Oven, Refrigerator
Baths 3/4: 1
Baths Full: 1
Baths Half: 0
Baths Total: 2
Days on Site: 34
Exclusions: Seller personal items
Exterior: Vinyl Siding
Fencing: Full
Fireplace: Living Room
Flooring: Carpet, Tile, Wood
Laundry: In Unit
Parcel#: 167896
Patio/Porch: Deck
Sewer: Public Sewer
Utilities: Electricity Connected, Natural Gas Connected
Water: Public
Local Schools
High School: Arvada
Middle School: North Arvada
Elementary School: Swanson
School District: Jefferson County R-1
Listed By / Shown By
Listed By
Agency Name: Kaylor & Company Inc
Agency Contact: 720-320-0538
Shown By
Agent Name: Katie Ready
Agent Phone: (714) 866-3989
Agency Title: The Cutting Edge, Realtors
Estimate Your Payment
Estimated Payment
$ 2,714.83 per month $2,363.86 Principal & Interest $211.00 Property Tax $139.97 Homeowner's Insurance
5852 W 75th Place | MLS# 6540663
This single family home located at 5852 W 75th Place, Arvada, CO 80003 is currently listed for sale with an asking price of $479,900. This property was built in 1983 and has 3 bedrooms and 2 full baths with 1547 sq. ft. W 75th Place is located in the Wood Creek subdivision within the Jefferson County R-1 school district. Search Wood Creek real estate on kready.thecuttingedgerealtors.com today.