
BEDS4
BATHS2 full 1 partial
SQUARE FEET2,704
MLS#5234076
STATUSActive
PROPERTY TYPEResidential - Single Family
SUBDIVISIONTuscany
SCHOOLCherry Creek 5
Listing Courtesy of:
RE/MAX Professionals
Agency Contact: taylor.palese@gmail.com,720-258-5669

Property Description
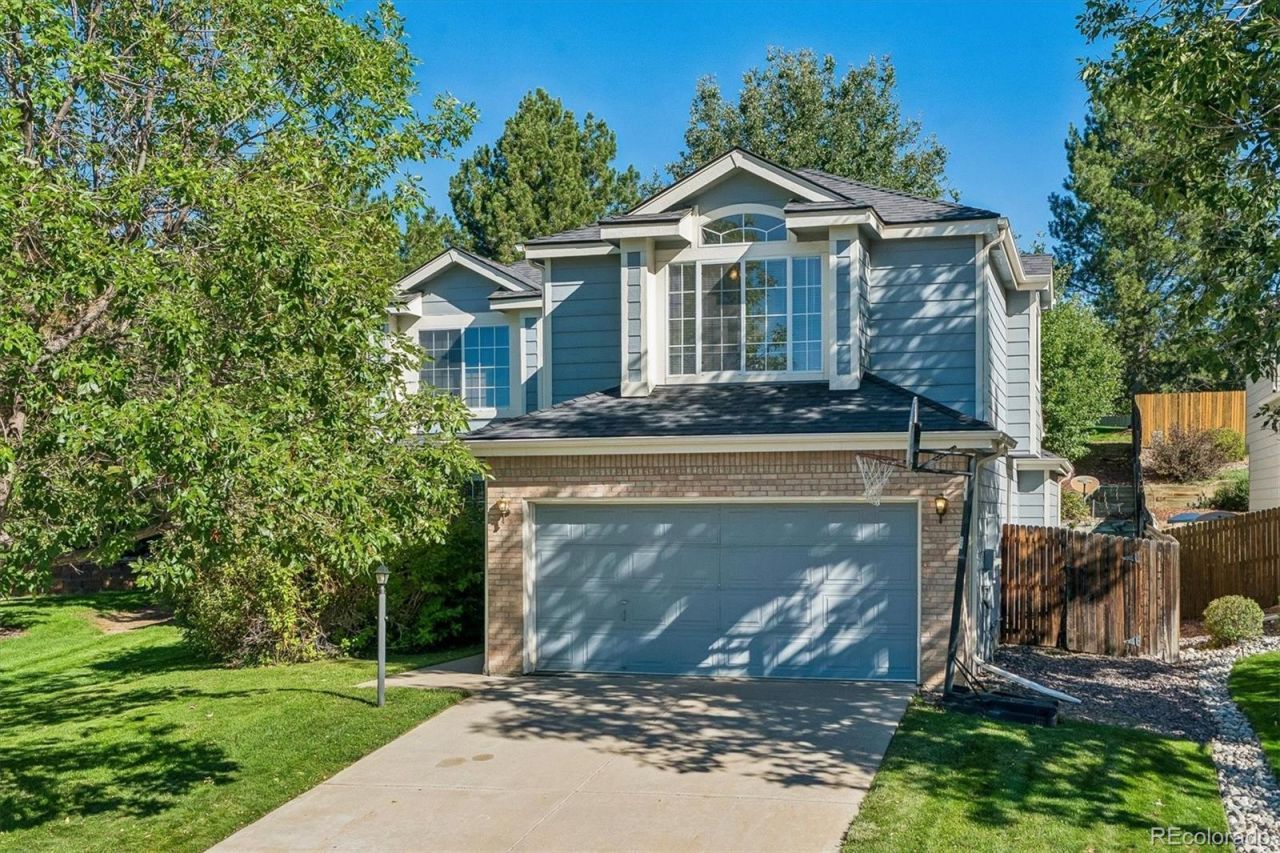
Opportunity knocks in the desirable Tuscany community! This 4-bedroom, 3-bathroom home offers a fantastic opportunity for buyers looking to bring their vision and personal style to a property with great bones and plenty of potential. The home is ready for updates and improvements, making it an ideal canvas for creating a home tailored to your tastes.The main level features vaulted ceilings, ceiling fans, a gas fireplace, and convenient main-floor laundry. All four bedrooms are located upstairs, providing a functional layout and separation from the main living spaces. An unfinished basement offers additional room to expand, create a recreation space, home gym, office, or additional living area down the road. A 2-car attached garage adds everyday convenience and storage.Several important updates have already been completed, including a newer roof, furnace, and air conditioning system, all replaced in 2021, as well as a newer garage door installed in 2021.Located in the sought-after Tuscany community, residents enjoy an impressive array of amenities, including a community pool and tennis courts. With a desirable floor plan, substantial future potential, and several major components already updated, this is an opportunity to create something special in a well-established community.
Property Features
Property Type: Residential - Single Family
Basement: Sump Pump, Unfinished
Cooling: Central Air
Fireplaces: 1
Garage: 2 car attached
Heating: Forced Air
Home Style: Traditional
Lot Size: 0.17 Acres
Roof Type: Composition
Stories: 2.0
Taxes: $4,618
Year Built: 1996
Amenities
Ceiling Fan(s)
Five Piece Bath
Laminate Counters
Pantry
Primary Suite
Vaulted Ceiling(s)
Walk-In Closet(s)
Private Yard
Rain Gutters
Feature Descriptions
Appliances: Dishwasher, Disposal, Dryer, Oven, Range, Refrigerator, Washer
Association Amenities: Clubhouse, Park, Playground, Pool, Tennis Court(s)
Baths 3/4: 0
Baths Full: 2
Baths Half: 1
Baths Total: 3
Days on Site: 4
Exclusions: Sellers Personal Property
Exterior: Brick, Frame, Wood Siding
Fencing: Full
Fireplace: Gas, Living Room
Flooring: Carpet, Laminate, Wood
HOA Fee: 112/ Monthly
Laundry: In Unit
Lot: Open Space, Sprinklers In Front, Sprinklers In Rear
Parcel#: 032874163
Parking: Concrete, Exterior Access Door
Parking Notes: Concrete, Exterior Access Door
Patio/Porch: Front Porch, Patio
Pets Allowed: Yes
Sewer: Public Sewer
Water: Public
Window: Window Coverings
Local Schools
High School: Grandview
Middle School: Falcon Creek
Elementary School: Rolling Hills
School District: Cherry Creek 5
Listed By / Shown By
Listed By
Agency Name: RE/MAX Professionals
Agency Contact: taylor.palese@gmail.com,720-258-5669
Shown By
Agent Name: Katie Ready
Agent Phone: (714) 866-3989
Agency Title: The Cutting Edge, Realtors
Estimate Your Payment
Estimated Payment
$ 2,993.54 per month $2,462.87 Principal & Interest $384.83 Property Tax $145.83 Homeowner's Insurance
5781 S Bahama Circle | MLS# 5234076
This single family home located at 5781 S Bahama Circle, Aurora, CO 80015 is currently listed for sale with an asking price of $499,999. This property was built in 1996 and has 4 bedrooms and 2 full and 1 partial baths with 2704 sq. ft. S Bahama Circle is located in the Tuscany subdivision within the Cherry Creek 5 school district. Search Tuscany real estate on kready.thecuttingedgerealtors.com today.