
BEDS3
BATHS2 full
SQUARE FEET2,534
MLS#2960060
STATUSActive
PROPERTY TYPEResidential - Single Family
SUBDIVISIONWood Creek
SCHOOLJefferson County R-1
Listing Courtesy of:
Milehiproperty
Agency Contact: MILEHIPROPERTY@GMAIL.COM,720-201-9192

Property Description
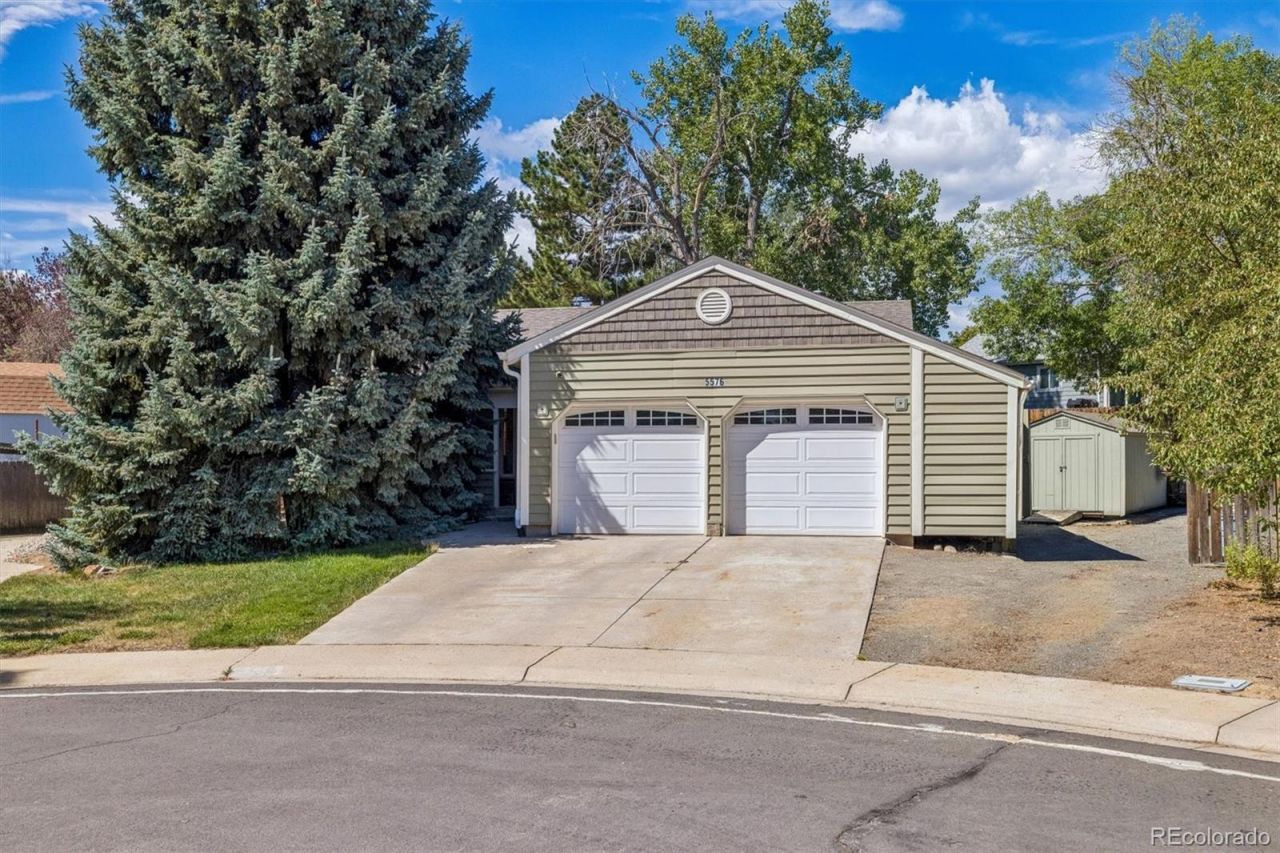
Desirable Wood Creek/Arvada ranch situated on a spacious quarter-acre cul-de-sac lot! This inviting home offers comfortable main-floor living with a functional, spacious layout and plenty of room to spread out. The kitchen features granite countertops, while the large family room is perfect for entertaining or relaxing around the cozy fireplace and convenient wet bar.Enjoy the benefits of owned solar panels, a finished basement providing valuable additional living space, and low-maintenance vinyl siding. Additional highlights include a newer composition roof, attached two-car garage, and RV parking?a hard-to-find combination!Outstanding Arvada location with convenient access to schools, shopping, Highway 36, I-70, recreation, and more. With its generous lot, abundant living space, valuable improvements, and excellent location, this home offers an exceptional opportunity at a great price!
Property Features
Property Type: Residential - Single Family
Basement: Full
Cooling: Central Air
Fireplaces: 1
Garage: 2 car attached
Heating: Active Solar, Forced Air
Home Style: Traditional
Lot Size: 0.24 Acres
Roof Type: Composition
Stories: 1.0
Taxes: $2,584
Year Built: 1980
Amenities
Ceiling Fan(s)
Eat-in Kitchen
Granite Counters
High Speed Internet
No Stairs
Smoke Free
Vaulted Ceiling(s)
Walk-In Closet(s)
Garden
Private Yard
Rain Gutters
Feature Descriptions
Appliances: Dishwasher, Disposal, Dryer, Microwave, Oven, Range, Refrigerator, Sump Pump, Washer, Water Purifier, Water Softener
Baths 3/4: 0
Baths Full: 2
Baths Half: 0
Baths Total: 2
Days on Site: 6
Exclusions: NONE
Exterior: Brick, Frame, Vinyl Siding
Fencing: Full
Fireplace: Family Room, Insert
Flooring: Carpet, Linoleum, Tile, Wood
Lot: Cul-De-Sac, Level
Parcel#: 155801
Parking: Concrete, Storage
Parking Notes: Concrete, Storage
Patio/Porch: Deck
Security: Carbon Monoxide Detector(s), Smoke Detector(s)
Sewer: Public Sewer
Utilities: Cable Available, Electricity Connected, Internet Access (Wired), Natural Gas Connected, Phone Available
Water: Public
Window: Double Pane Windows
Local Schools
High School: Arvada
Middle School: North Arvada
Elementary School: Swanson
School District: Jefferson County R-1
Listed By / Shown By
Listed By
Agency Name: Milehiproperty
Agency Contact: MILEHIPROPERTY@GMAIL.COM,720-201-9192
Shown By
Agent Name: Katie Ready
Agent Phone: (714) 866-3989
Agency Title: The Cutting Edge, Realtors
Estimate Your Payment
Estimated Payment
$ 2,980.04 per month $2,610.15 Principal & Interest $215.33 Property Tax $154.55 Homeowner's Insurance
5576 W 75th Drive | MLS# 2960060
This single family home located at 5576 W 75th Drive , Arvada, CO 80003 is currently listed for sale with an asking price of $529,900. This property was built in 1980 and has 3 bedrooms and 2 full baths with 2534 sq. ft. W 75th Drive is located in the Wood Creek subdivision within the Jefferson County R-1 school district. Search Wood Creek real estate on kready.thecuttingedgerealtors.com today.