
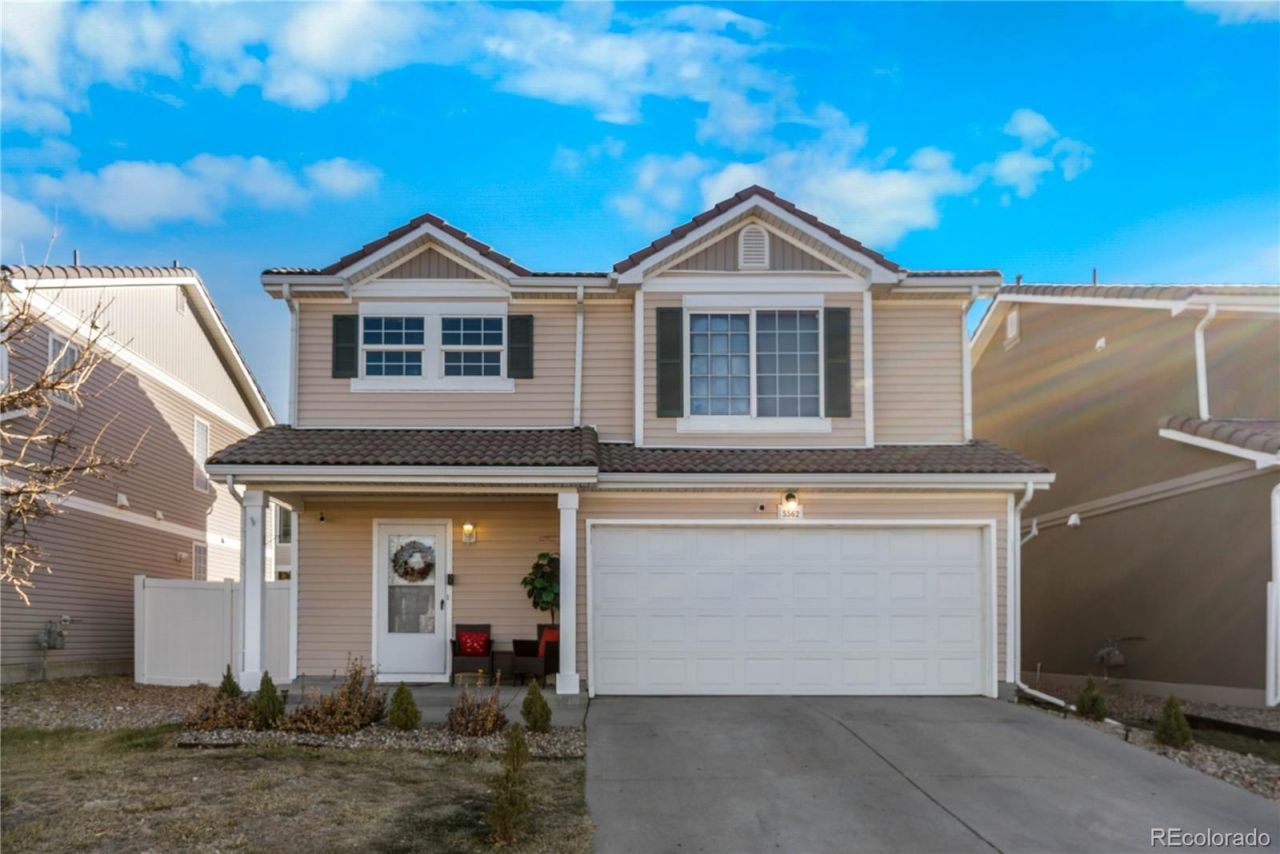
BEDS4
BATHS2 full 1 partial
SQUARE FEET1,509
MLS#8303686
STATUSActive
PROPERTY TYPEResidential - Single Family
SUBDIVISIONGreen Valley Ranch
SCHOOLDenver 1
Listing Courtesy of:
Keller Williams Realty Downtown LLC
Agency Contact: oscar@oscartherealtor.com,720-297-3823

Property Description
Welcome to this well-kept and beautifully maintained home in the Green Valley Ranch subdivision. This home offers acomfortable living space and was built in 2005. The updated kitchen features modern finishes and ample cabinetry, perfectfor everyday living and entertaining. The home has been thoughtfully cared for and remains clean and move-in readythroughout. Step outside to a nicely maintained backyard complete with a charming gazebo?ideal for relaxing or hostinggatherings. Additional highlights include a two-car garage and a functional floor plan that maximizes space and comfort.Conveniently located near parks, schools, shopping, and major commuter routes.
Property Features
Property Type: Residential - Single Family
Cooling: Central Air
Garage: 2 car attached
Heating: Forced Air
Lot Size: 0.07 Acres
Roof Type: Composition
Stories: 2.0
Taxes: $3,580
Year Built: 2005
Amenities
Ceiling Fan(s)
Granite Counters
Pantry
Primary Suite
Smoke Free
Private Yard
Feature Descriptions
Appliances: Dishwasher, Disposal, Dryer, Gas Water Heater, Oven, Range, Range Hood, Refrigerator, Washer
Baths 3/4: 0
Baths Full: 2
Baths Half: 1
Baths Total: 3
Exclusions: Security Cameras, Doorbell camera, and digital lock. Sellers personal property.
Exterior: Frame, Vinyl Siding
Fencing: Partial
Flooring: Carpet, Vinyl
Lot: Landscaped, Level, Near Public Transit, Sprinklers In Front, Sprinklers In Rear
Parcel#: 151-09-002
Parking: 220 Volts, Dry Walled, Electric Vehicle Charging Station(s)
Parking Notes: 220 Volts, Dry Walled, Electric Vehicle Charging Sta
Patio/Porch: Patio
Security: Carbon Monoxide Detector(s), Smoke Detector(s)
Sewer: Public Sewer
Utilities: Cable Available, Electricity Available, Electricity Connected, Natural Gas Available, Natural Gas Connected, Phone Available
Water: Public
Local Schools
High School: DSST: Green Valley Ranch
Middle School: Noel Community Arts School
Elementary School: Waller
School District: Denver 1
Listed By / Shown By
Listed By
Agency Name: Keller Williams Realty Downtown LLC
Agency Contact: oscar@oscartherealtor.com,720-297-3823
Shown By
Agent Name: Katie Ready
Agent Phone: (714) 866-3989
Agency Title: The Cutting Edge, Realtors
Estimate Your Payment
Estimated Payment
$ 2,750.51 per month $2,315.10 Principal & Interest $298.33 Property Tax $137.08 Homeowner's Insurance
5562 Flanders Street | MLS# 8303686
This single family home located at 5562 Flanders Street , Denver, CO 80249 is currently listed for sale with an asking price of $470,000. This property was built in 2005 and has 4 bedrooms and 2 full and 1 partial baths with 1509 sq. ft. Flanders Street is located in the Green Valley Ranch subdivision within the Denver 1 school district. Search Green Valley Ranch real estate on kready.thecuttingedgerealtors.com today.