
BEDS3
BATHS2 full 1 partial
SQUARE FEET1,760
MLS#6760748
STATUSActive
PROPERTY TYPEResidential - Single Family
SUBDIVISIONWashinton Park West
SCHOOLDenver 1
Listing Courtesy of:
LIV Sotheby's International Realty
Agency Contact: ssweeney@livsothebysrealty.com,303-717-4705

Property Description
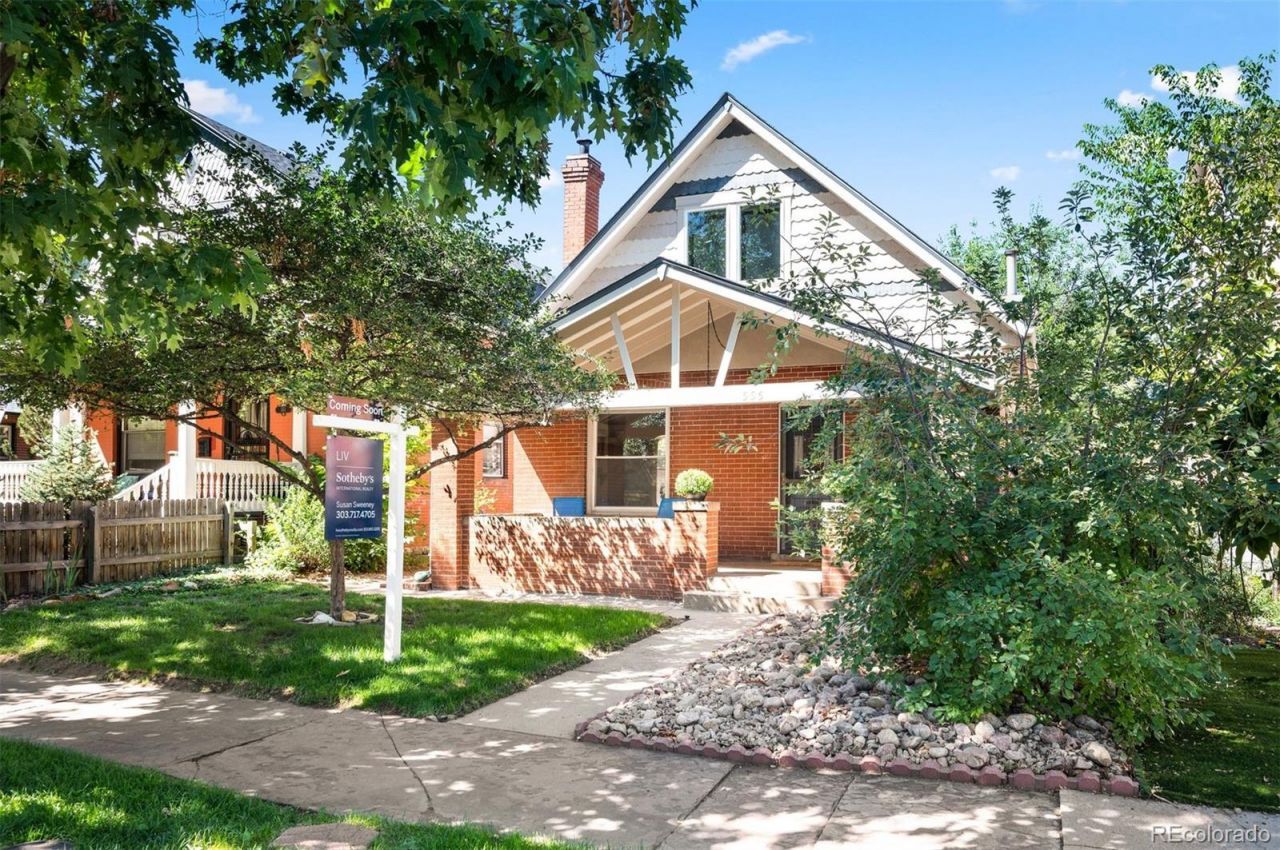
Look no further, its the one youve been waiting for- a charming historic home in one of Denvers top-rated neighborhoods, Washington Park West! The perfect location is just one of the many fine features of this early 1900s craftsman era bungalow with 3 bedrooms and three baths. Thoughtful updates done over the years to plumbing, HVAC and electrical systems add modern comfort and peace of mind. The front porch and backyard are cozy areas to spend time with family and friends. The living room, dining room and the main floor family make entertaining a breeze. Fresh paint throughout provides a fresh airy feeling that lets you move right in, or add renovations of your own. Whether enjoying a quiet morning at the park, lingering over a meal at some of Denvers best restaurants and cafes, or entertaining at home, this property offers a rare combination of character, convenience and lifestyle.
Upcoming Open Houses
Open House Saturday September 12th, 10:00am - 12:00pm
Open House Sunday September 13th, 1:00pm - 3:00pm
Property Features
Property Type: Residential - Single Family
Basement: Cellar, Unfinished
Cooling: Air Conditioning-Room, Central Air
Fireplaces: 1
Garage: 2
Heating: Heat Pump, Hot Water
Lot Size: 0.11 Acres
Roof Type: Composition
Stories: 2.0
Taxes: $3,987
Year Built: 1906
Amenities
Built-in Features
Pantry
Smoke Free
Garden
Feature Descriptions
Appliances: Dishwasher, Disposal, Dryer, Gas Water Heater, Range, Washer
Baths 1/4: 1
Baths 3/4: 0
Baths Full: 2
Baths Half: 0
Baths Total: 3
Days on Site: 6
Exclusions: Sellers personal property and Staging items
Exterior: Brick, Frame
Fireplace: Living Room
Flooring: Wood
Laundry: Common Area
Lot: Level
Parcel#: 5151-20-024
Patio/Porch: Covered
Security: Carbon Monoxide Detector(s), Smoke Detector(s)
Sewer: Public Sewer
Utilities: Cable Available, Electricity Connected, Natural Gas Connected
Water: Public
Local Schools
High School: South
Middle School: DSST: Byers Middle School
Elementary School: Lincoln
School District: Denver 1
Listed By / Shown By
Listed By
Agency Name: LIV Sotheby's International Realty
Agency Contact: ssweeney@livsothebysrealty.com,303-717-4705
Shown By
Agent Name: Katie Ready
Agent Phone: (714) 866-3989
Agency Title: The Cutting Edge, Realtors
Estimate Your Payment
Estimated Payment
$ 4,140.96 per month $3,595.79 Principal & Interest $332.25 Property Tax $212.92 Homeowner's Insurance
555 S Pennsylvania Street | MLS# 6760748
This single family home located at 555 S Pennsylvania Street, Denver, CO 80209 is currently listed for sale with an asking price of $730,000. This property was built in 1906 and has 3 bedrooms and 2 full and 1 partial baths with 1760 sq. ft. S Pennsylvania Street is located in the Washinton Park West subdivision within the Denver 1 school district. Search Washinton Park West real estate on kready.thecuttingedgerealtors.com today.