
BEDS4
BATHS4 full 1 partial
SQUARE FEET5,694
MLS#4702154
STATUSActive
PROPERTY TYPEResidential - Single Family
SUBDIVISIONPiney Creek
SCHOOLCherry Creek 5
Listing Courtesy of:
Compass - Denver
Agency Contact: karla.anderson@compass.com,303-907-1848

Property Description
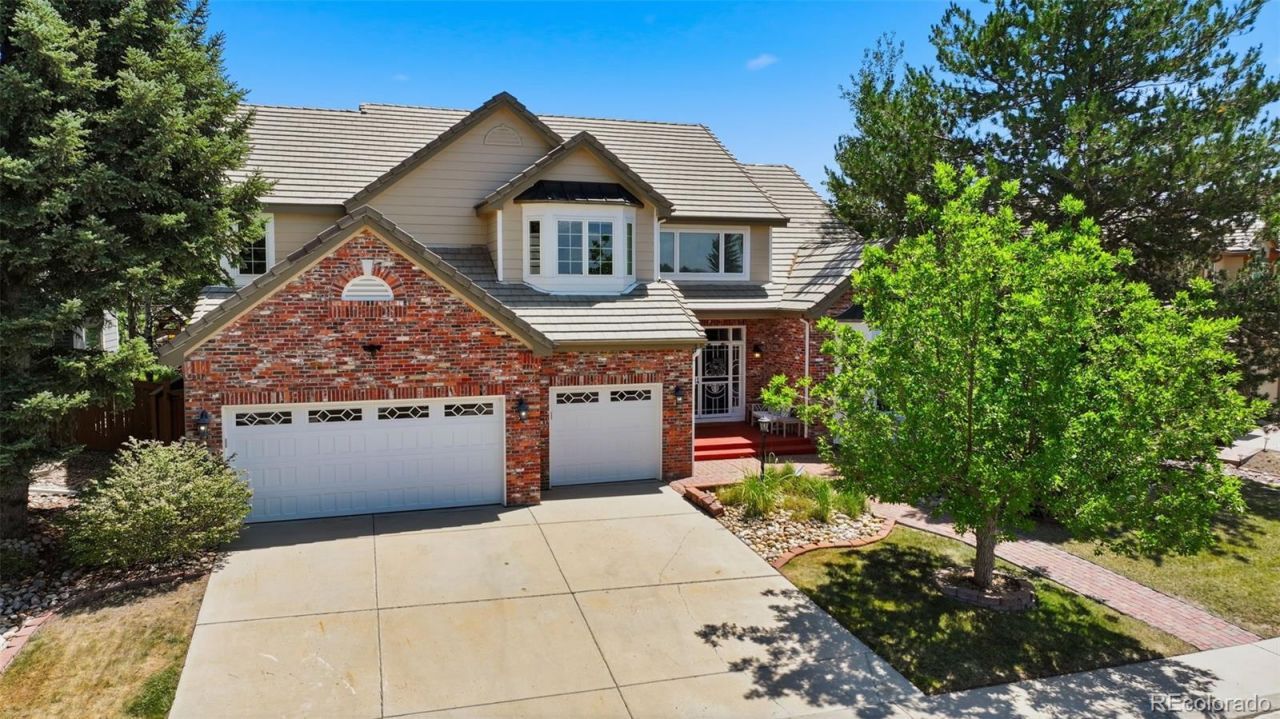
Stunning Piney Creek Masterpiece! Luxury abounds in this former model home with upgrades galore! Grand entry with gorgeous winding staircase! Elegant living space filled with an abundance of light , custom window coverings and plantation shutters! The gourmet kitchen is complete with island, breakfast bar, newer stainless steel appliances , pantry, induction cooktop, dining area , built in desk and opens to the inviting family room! The floor plan with its designated living and dining rooms offers a special place to gather! The main level is perfect for entertaining and daily living alike as it flows seamlessly and offers access to the amazing backyard and oversized deck! The main level of the home also boasts a large den with the ability to create a main level bedroom ensuite with full bathroom. Convenient main level laundry and a separate powder room for guests. At the top of the open circular stairway is the entrance to an exquisite primary suite! A true owners retreat with a renovated spa like bathroom, walk in closet, sitting area with fireplace and french doors leading to an upper level deck! There are three additional spacious upper level bedrooms, one boasting an ensuite with full bath and the other two bedrooms connected by a jack n jill bathroom with two sinks and separate shower/tub area. With over 4,000 finished sq ft this one owner home features an additional 1,600 sf of potential living space in the unfinished basement. This is an absolute gem with updated mechanical systems , window replacements, garage door replacements, recent interior paint and carpet. Outstanding opportunity in coveted Piney Creek with its incredible amenities and area schools!
Property Features
Property Type: Residential - Single Family
Basement: Cellar, Interior Entry, Sump Pump, Unfinished
Cooling: Central Air
Fireplaces: 2
Garage: 3 car attached
Heating: Forced Air
Home Style: Traditional
Lot Size: 0.28 Acres
Roof Type: Shake
Stories: 2.0
Taxes: $6,071
Year Built: 1997
Amenities
Built-in Features
Ceiling Fan(s)
Eat-in Kitchen
Entrance Foyer
Five Piece Bath
High Ceilings
Jack & Jill Bathroom
Kitchen Island
Open Floorplan
Primary Suite
Smart Thermostat
Smoke Free
Solid Surface Counters
Tile Counters
Vaulted Ceiling(s)
Walk-In Closet(s)
Private Yard
Feature Descriptions
Appliances: Dishwasher, Disposal, Double Oven, Freezer, Gas Water Heater, Microwave, Oven, Refrigerator, Self Cleaning Oven, Sump Pump
Association Amenities: Clubhouse, Park, Playground, Pool, Tennis Court(s)
Baths 3/4: 0
Baths Full: 4
Baths Half: 1
Baths Total: 5
Days on Site: 2
Exclusions: Sellers personal property and staging items.
Exterior: Brick, Frame, Wood Siding
Fencing: Full
Fireplace: Family Room, Gas, Primary Bedroom
Flooring: Carpet, Tile, Wood
HOA Fee: 70/ Monthly
Laundry: Sink, In Unit
Lot: Landscaped, Level
Parcel#: 033580460
Parking: Concrete, Oversized
Parking Notes: Concrete, Oversized
Patio/Porch: Covered, Deck, Front Porch
Pets Allowed: Cats OK, Dogs OK
Security: Carbon Monoxide Detector(s), Security System, Smoke Detector(s), Video Doorbell
Security: yes
Sewer: Public Sewer
Spa: Bath
Utilities: Electricity Connected, Natural Gas Connected
Water: Public
Window: Bay Window(s), Double Pane Windows, Window Coverings, Window Treatments
Local Schools
High School: Smoky Hill
Middle School: Laredo
Elementary School: Indian Ridge
School District: Cherry Creek 5
Listed By / Shown By
Listed By
Agency Name: Compass - Denver
Agency Contact: karla.anderson@compass.com,303-907-1848
Shown By
Agent Name: Katie Ready
Agent Phone: (714) 866-3989
Agency Title: The Cutting Edge, Realtors
Estimate Your Payment
Estimated Payment
$ 5,592.89 per month $4,802.59 Principal & Interest $505.92 Property Tax $284.38 Homeowner's Insurance
5498 S Helena Street | MLS# 4702154
This single family home located at 5498 S Helena Street, Aurora, CO 80015 is currently listed for sale with an asking price of $975,000. This property was built in 1997 and has 4 bedrooms and 4 full and 1 partial baths with 5694 sq. ft. S Helena Street is located in the Piney Creek subdivision within the Cherry Creek 5 school district. Search Piney Creek real estate on kready.thecuttingedgerealtors.com today.