
BEDS2
BATHS1 full
SQUARE FEET846
MLS#5378551
STATUSActive
PROPERTY TYPEResidential - Condominium
SUBDIVISIONCherry Creek
SCHOOLDenver 1
Listing Courtesy of:
Coldwell Banker Realty 18
Agency Contact: gene.finley@cbrealty.com,303-999-8815

Property Description
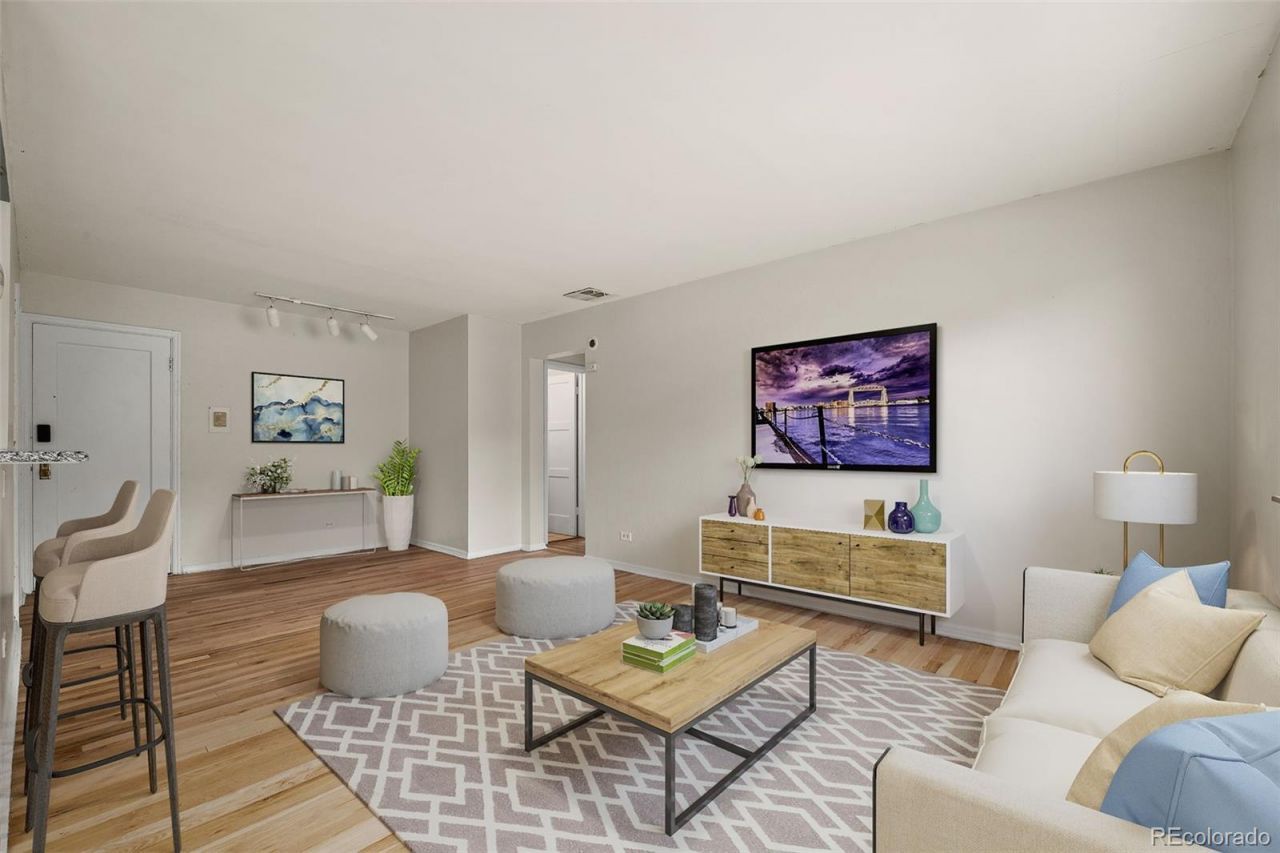
Welcome to Cherry Creek North! Experience the best ofcity living in this beautifully updated, top-floor condo filledwith natural light and charm. Nestled among mature treesand elegant custom homes, this bright and invitingresidence offers a perfect blend of comfort, style, andconvenience. Enjoy a recently renovated chefs kitchenfeaturing ample storage and generous counter space?ideal for preparing everyday meals or entertaining guests.The spacious open-concept living and dining area isbathed in southwest-facing sunlight, creating a warm andwelcoming atmosphere throughout the day!
Property Features
Property Type: Residential - Condominium
Cooling: Evaporative Cooling
Heating: Hot Water
Home Style: Mid-Century Modern
Roof Type: Composition, Unknown
Stories: 3.0
Taxes: $1,841
Year Built: 1946
Amenities
Breakfast Bar
Feature Descriptions
Appliances: Cooktop, Dishwasher, Disposal, Microwave, Oven, Refrigerator, Self Cleaning Oven
Association Amenities: Coin Laundry, Parking, Storage
Baths 3/4: 0
Baths Full: 1
Baths Half: 0
Baths Total: 1
Days on Site: 1
Exclusions: Noneù
Exterior: Brick
Flooring: Tile, Wood
HOA Fee: 376.81/ Monthly
Laundry: Common Area
Parcel#: 5015-33-034
Pets Allowed: Cats OK, Dogs OK
Security: Key Card Entry
Sewer: Public Sewer
Special View Info: City
Units: 22
Utilities: Electricity Available, Electricity Connected
Water: Public
Local Schools
High School: George Washington
Middle School: Hill
Elementary School: Steck
School District: Denver 1
Listed By / Shown By
Listed By
Agency Name: Coldwell Banker Realty 18
Agency Contact: gene.finley@cbrealty.com,303-999-8815
Shown By
Agent Name: Katie Ready
Agent Phone: (714) 866-3989
Agency Title: The Cutting Edge, Realtors
Estimate Your Payment
Estimated Payment
$ 2,162.12 per month $1,896.41 Principal & Interest $153.42 Property Tax $112.29 Homeowner's Insurance
525 Jackson Street , Unit 304 | MLS# 5378551
This condo located at 525 Jackson Street , Unit 304, Denver, CO 80206 is currently listed for sale with an asking price of $385,000. This property was built in 1946 and has 2 bedrooms and 1 full baths with 846 sq. ft. Jackson Street , Unit 304 is located in the Cherry Creek subdivision within the Denver 1 school district. Search Cherry Creek real estate on kready.thecuttingedgerealtors.com today.