
BEDS3
BATHS2 full
SQUARE FEET1,624
MLS#3351090
STATUSActive
PROPERTY TYPEResidential - Single Family
SUBDIVISIONSpanish Peaks Village
SCHOOLHuerfano RE-1
Listing Courtesy of:
Code of the West Real Estate
Agency Contact: curtis@cotwrealestate.com,719-373-3001

Property Description
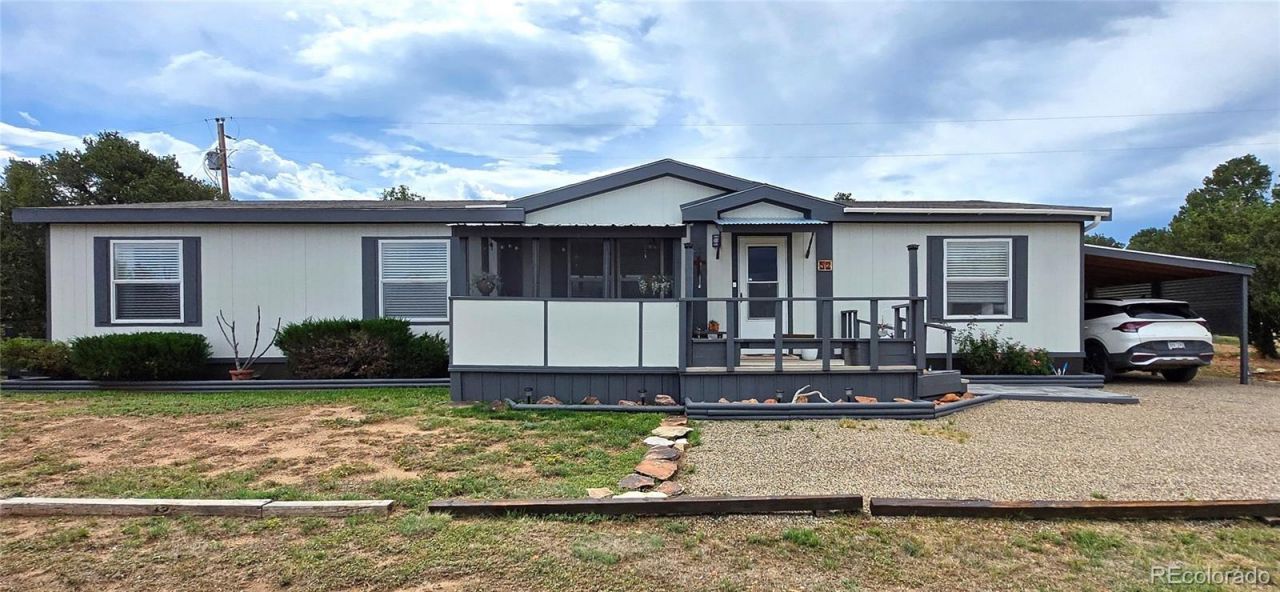
Enjoy the space and relaxed pace of Southern Colorado in this 3-bedroom, 2-bath home set on just over ½ an acre of land. With 1,624 square feet of living space, this welcoming home offers an open-concept layout with an easy flow between the living, dining, and kitchen areas for everyday living and entertaining. Vaulted ceilings add to the open, airy feel, while a separate family room provides additional flexibility for relaxing, entertaining, or working. Recent improvements include LVP flooring throughout, a new furnace and air conditioning unit, roof replacement, chip seal driveway and a crawl space liner. Enjoy spending time in the screened-in, covered front porch and take advantage of the fresh Southern Colorado air. The covered back patio provides another great outdoor space and includes a smaller fenced area for pets. More outdoor features include an attached carport, detached garage, and three additional outbuildings. With its combination of comfortable living space, useful outbuildings, inviting outdoor areas, and a convenient location west of Walsenburg, this property offers a practical way to enjoy the quieter side of Southern Colorado living while remaining close to town.
Property Features
Property Type: Residential - Single Family
Basement: Crawl Space
Cooling: Central Air
Garage: 1
Heating: Forced Air
Lot Size: 0.55 Acres
Roof Type: Composition
Stories: 1.0
Taxes: $788
Year Built: 1998
Amenities
Ceiling Fan(s)
Kitchen Island
No Stairs
Open Floorplan
Primary Suite
Feature Descriptions
Appliances: Dishwasher, Disposal, Dryer, Gas Water Heater, Oven, Range, Range Hood, Refrigerator
Baths 3/4: 0
Baths Full: 2
Baths Half: 0
Baths Total: 2
Days on Site: 7
Exclusions: none
Exterior: Frame, Wood Siding
Fencing: Partial
Flooring: Vinyl
Lot: Corner Lot, Many Trees
Parcel#: 39277
Patio/Porch: Covered, Front Porch, Patio
Sewer: Septic Tank
Special View Info: Mountain(s)
Window: Double Pane Windows
Local Schools
High School: John Mall
Middle School: Peakview
Elementary School: Peakview
School District: Huerfano RE-1
Listed By / Shown By
Listed By
Agency Name: Code of the West Real Estate
Agency Contact: curtis@cotwrealestate.com,719-373-3001
Shown By
Agent Name: Katie Ready
Agent Phone: (714) 866-3989
Agency Title: The Cutting Edge, Realtors
Estimate Your Payment
Estimated Payment
$ 1,761.32 per month $1,600.86 Principal & Interest $65.67 Property Tax $94.79 Homeowner's Insurance
52 San Isabel Boulevard | MLS# 3351090
This single family home located at 52 San Isabel Boulevard , Walsenburg, CO 81089 is currently listed for sale with an asking price of $325,000. This property was built in 1998 and has 3 bedrooms and 2 full baths with 1624 sq. ft. San Isabel Boulevard is located in the Spanish Peaks Village subdivision within the Huerfano RE-1 school district. Search Spanish Peaks Village real estate on kready.thecuttingedgerealtors.com today.