
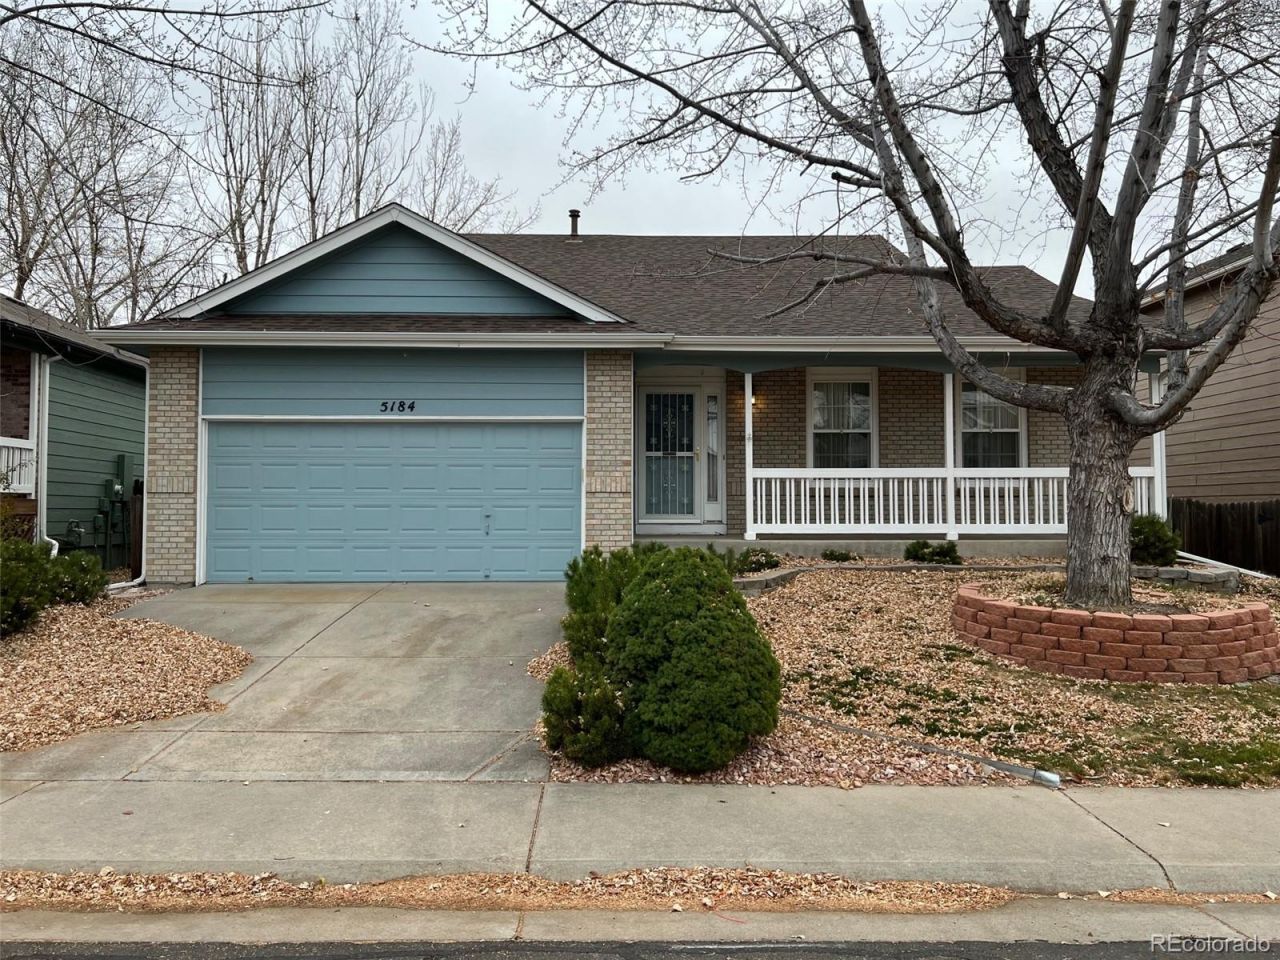
BEDS3
BATHS2 full
SQUARE FEET1,327
MLS#9006790
STATUSActive
PROPERTY TYPEResidential - Single Family
SUBDIVISIONPark View Meadows
SCHOOLCherry Creek 5
Listing Courtesy of:
Your Castle Realty LLC
Agency Contact: euna@milehighlifestyles.com,720-217-6904

Property Description
Imagine starting your mornings on the charming front porch and ending your evenings gathered around the fire with friends and family. This inviting 3-bedroom, 2-bathroom ranch-style home offers a comfortable floor plan, vaulted ceilings, and a wonderful connection between indoor and outdoor living.The bright, welcoming living room is centered around a cozy gas fireplace, creating the perfect place to relax. Just beyond, the dine-in kitchen offers abundant cabinetry, generous counter space, and a convenient breakfast bar for casual meals or morning coffee. Sliding glass doors lead directly to the expansive, fully fenced backyard, where youll find plenty of space for summer barbecues, entertaining, gardening, pets, or simply enjoying Colorados beautiful outdoor lifestyle.The spacious primary bedroom provides a relaxing retreat with its own en-suite bathroom. Two additional bedrooms offer flexibility for family, guests, or a home office.An attached 2-car garage provides convenient parking and storage, while the unfinished basement offers a blank canvas to create the space youve been dreaming about, whether thats a recreation room, home gym, office, workshop, or additional living space.Located in a quiet neighborhood close to parks, shopping, restaurants, major roads, and E-470, this home gives you the peaceful setting you want with the convenience you need. **Come see the space, imagine the possibilities, and make this charming ranch your next home!
Property Features
Property Type: Residential - Single Family
Cooling: Central Air
Garage: 2 car attached
Heating: Forced Air
Lot Size: 0.13 Acres
Roof Type: Composition
Stories: 1.0
Taxes: $3,898
Year Built: 1997
Feature Descriptions
Appliances: Dishwasher, Disposal, Microwave, Range
Baths 3/4: 1
Baths Full: 1
Baths Half: 0
Baths Total: 2
Exclusions: TENANTS PERSONAL PROPERTY
Exterior: Brick
Flooring: Carpet, Tile
HOA Fee: 193/ Semi-Annually
Lot: Level
Parcel#: 033705645
Sewer: Public Sewer
Water: Public
Local Schools
High School: Eaglecrest
Middle School: Thunder Ridge
Elementary School: Timberline
School District: Cherry Creek 5
Listed By / Shown By
Listed By
Agency Name: Your Castle Realty LLC
Agency Contact: euna@milehighlifestyles.com,720-217-6904
Shown By
Agent Name: Katie Ready
Agent Phone: (714) 866-3989
Agency Title: The Cutting Edge, Realtors
Estimate Your Payment
Estimated Payment
$ 3,090.06 per month $2,610.64 Principal & Interest $324.83 Property Tax $154.58 Homeowner's Insurance
5184 S Liverpool Way | MLS# 9006790
This single family home located at 5184 S Liverpool Way , Aurora, CO 80015 is currently listed for sale with an asking price of $530,000. This property was built in 1997 and has 3 bedrooms and 2 full baths with 1327 sq. ft. S Liverpool Way is located in the Park View Meadows subdivision within the Cherry Creek 5 school district. Search Park View Meadows real estate on kready.thecuttingedgerealtors.com today.