
BEDS3
BATHS2 full 1 partial
SQUARE FEET2,313
MLS#8622883
STATUSActive
PROPERTY TYPEResidential - Townhouse
SUBDIVISIONCastle Pines North
SCHOOLDouglas RE-1
Listing Courtesy of:
Kentwood Real Estate DTC, LLC
Agency Contact: Chris@DenverRealEstate.com,303-550-3450

Property Description
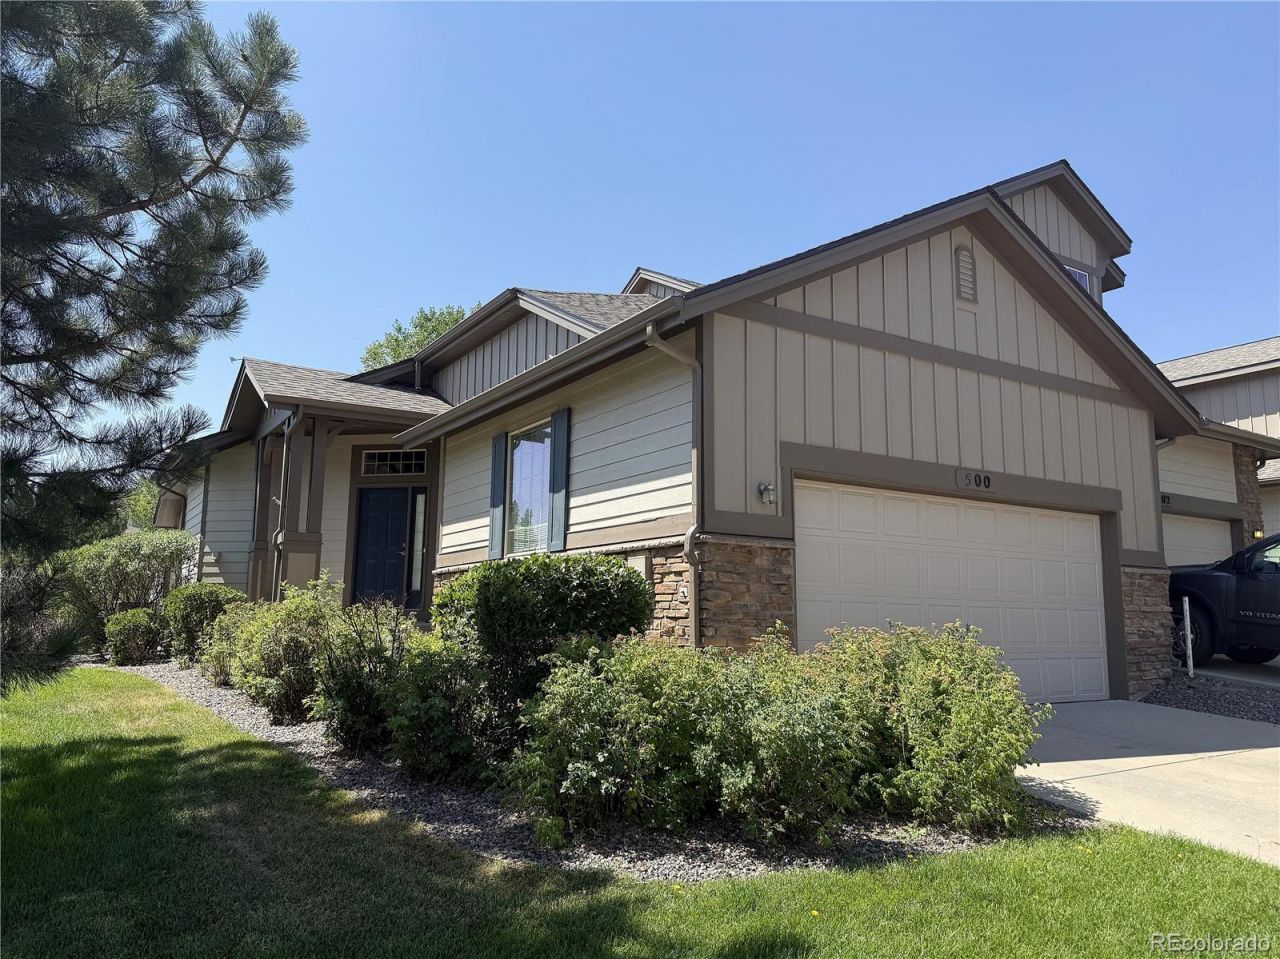
Experience effortless luxury in this rare Ranch-style Patio Home, thoughtfully designed for low-maintenance living without compromising on Style or Comfort. This beautifully appointed residence showcases high-end finishes, an Open-concept Floorplan featuring 10 Ceilings & abundant windows that fill the home with natural light. The seamless Main-level Layout offers the ease and convenience of room-to-room accessibility without stairs, inviting spacious yet comfortable Living Areas with 14x12 Deck, an epicurean Kitchen & Dining Area featuring elegant Cherry Cabinets, Stainless Appliances & Butlers Pantry - all which flow effortlessly together for everyday Living & Entertaining. The luxurious main-level Primary Suite offers a customized Walk-in Closet & oversize Bathroom with expansive Shower, there is a versatile Study which can also serve as a secondary Bedroom or Hobby-type Room, and convenient Laundry Room. Elegant finishes, quality craftsmanship & a bright, airy ambiance create a home that is as sophisticated as it is welcoming. In addition, the 1000+ finished square feet in the lower-level offers a bonus alternative for use and enjoyment with the Family/Media space with Fireplace, Kitchenette/Wet Bar & Game Area, plus a large additional Bedroom & Full Bath - all which easily allow for more Entertaining/Guest/Caretaker possibilities. Exceptional accessibility accommodations include upscale Garage Wheelchair Lift (and groceries, packages, etc), wide hallways, and openly connected main-level rooms with extra space to move around. Nestled within one of the areas most sought-after Communities, this exceptional Patio Home offers a perfect blend of comfort, convenience, and lock-and-leave peace of mind. Whether youre downsizing, seeking a second home, or simply looking to enjoy a carefree lifestyle, this is a rare opportunity to own a sought-after Home with multiple nearby Amenities, Parks & Playgrounds, area Shopping & Dining, convenient Transportation, and more!!
Property Features
Property Type: Residential - Townhouse
Basement: Finished
Cooling: Central Air
Fireplaces: 2
Garage: 2 car attached
Heating: Forced Air, Natural Gas
Home Style: Mountain Contemporary
Lot Size: 0.06 Acres
Roof Type: Composition
Stories: 1.0
Taxes: $3,695
Year Built: 2008
Amenities
Ceiling Fan(s)
Entrance Foyer
Granite Counters
High Ceilings
High Speed Internet
Open Floorplan
Pantry
Primary Suite
Smart Thermostat
Solid Surface Counters
Tile Counters
Vaulted Ceiling(s)
Walk-In Closet(s)
Wet Bar
Feature Descriptions
Accessibility: Accessible Approach with Ramp, Accessible Bathroom, Accessible Bedroom, Accessible Central Living Area, Accessible Common Area, Accessible Doors, Accessible Entrance, Accessible Hallway(s), Accessible Kitchen, Accessible Washer/Dryer, Customized Wheelchair Accessible, Exterior Wheelchair Lift
Appliances: Bar Fridge, Dishwasher, Disposal, Dryer, Gas Water Heater, Humidifier, Microwave, Range, Refrigerator, Washer
Association Amenities: Golf Course, Park, Playground, Trail(s)
Baths 3/4: 1
Baths Full: 1
Baths Half: 1
Baths Total: 3
Exclusions: none
Exterior: Stone, Wood Siding
Fencing: None
Fireplace: Family Room, Gas Log, Great Room
Flooring: Carpet, Laminate, Tile, Wood
HOA Fee: 415/ Monthly
Laundry: In Unit
Lot: Corner Lot, Greenbelt, Landscaped, Master Planned
Parcel#: R0475250
Parking: Concrete, Dry Walled, Lighted
Parking Notes: Concrete, Dry Walled, Lighted
Patio/Porch: Deck, Front Porch
Pets Allowed: Cats OK, Dogs OK
Security: Carbon Monoxide Detector(s), Smoke Detector(s)
Sewer: Public Sewer
Utilities: Cable Available, Electricity Connected, Internet Access (Wired), Natural Gas Connected
Water: Public
Window: Double Pane Windows, Window Coverings, Window Treatments
Local Schools
High School: Rock Canyon
Middle School: Rocky Heights
Elementary School: Timber Trail
School District: Douglas RE-1
Listed By / Shown By
Listed By
Agency Name: Kentwood Real Estate DTC, LLC
Agency Contact: Chris@DenverRealEstate.com,303-550-3450
Shown By
Agent Name: Katie Ready
Agent Phone: (714) 866-3989
Agency Title: The Cutting Edge, Realtors
Estimate Your Payment
Estimated Payment
$ 3,177.49 per month $2,709.16 Principal & Interest $307.92 Property Tax $160.42 Homeowner's Insurance
500 Bristolwood Lane | MLS# 8622883
This townhouse located at 500 Bristolwood Lane, Castle Rock, CO 80108 is currently listed for sale with an asking price of $550,000. This property was built in 2008 and has 3 bedrooms and 2 full and 1 partial baths with 2313 sq. ft. Bristolwood Lane is located in the Castle Pines North subdivision within the Douglas RE-1 school district. Search Castle Pines North real estate on kready.thecuttingedgerealtors.com today.