
BEDS5
BATHS3 full
SQUARE FEET2,497
MLS#5964718
STATUSActive
PROPERTY TYPEResidential - Single Family
SUBDIVISIONLakehurst
SCHOOLJefferson County R-1
Listing Courtesy of:
Engel & Volkers Denver
Agency Contact: jim.cavoto@engelvoelkers.com,720-309-3014

Property Description
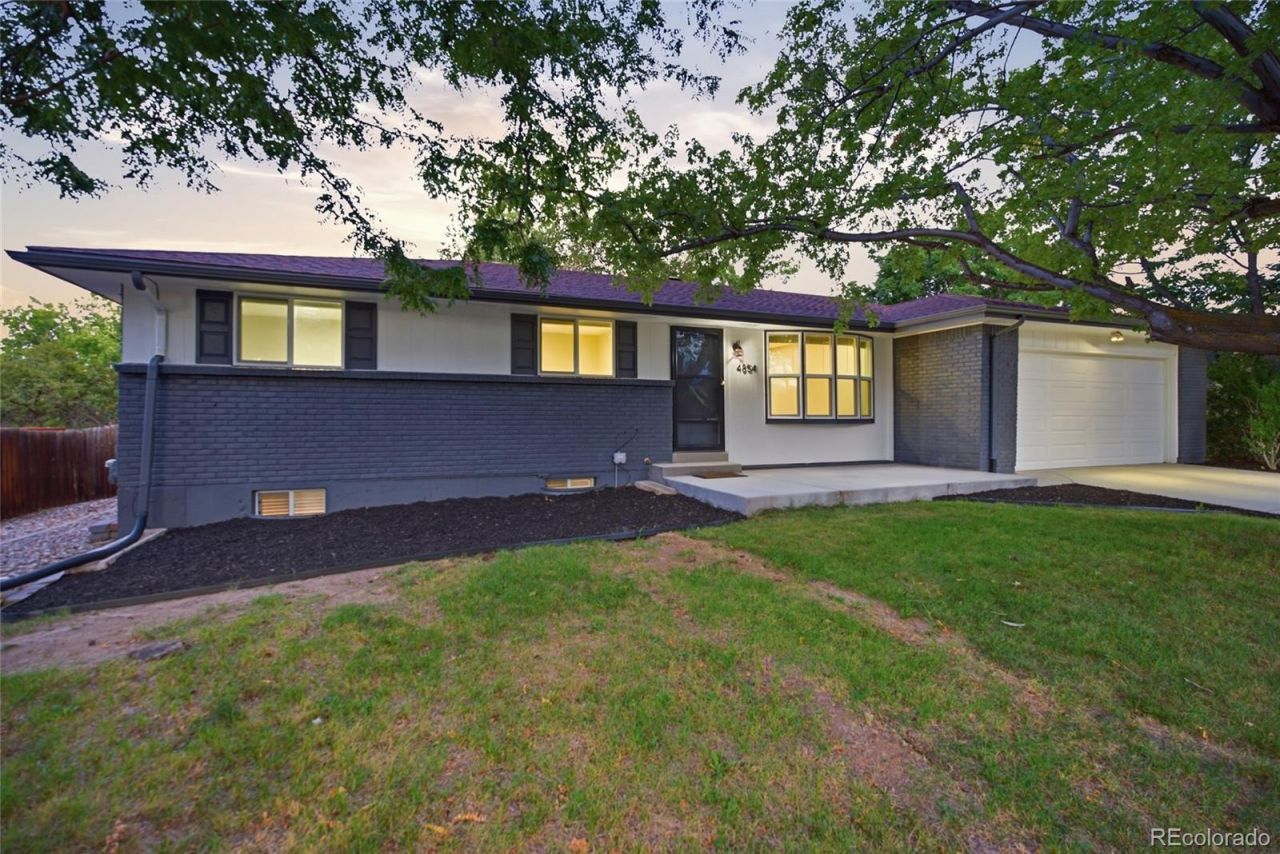
Thoughtfully updated throughout, this move-in-ready Lakehurst home showcases a beautifully renovated interior with an open floor plan that connects the living spaces seamlessly. The stunning kitchen and all bathrooms have been fully updated, finished to a high standard with modern touches. Step outside through the back door to a large patio perfect for entertaining, surrounded by mature trees and a generously sized yard with room for anything you can imagine. The property offers 5 bedrooms, 3 bathrooms, and 2,497 total finished square feet including a fully finished basement ideal for a recreation room, home office, or guest suite. A wood-burning fireplace anchors the family room, and the 2-car attached garage plus off-street parking add everyday convenience. Forced air heat and central air conditioning throughout. Located in the Jefferson County R-1 school district serving Kendallvue Elementary, Carmody Middle, and Bear Creek High School.
Property Features
Property Type: Residential - Single Family
Basement: Finished, Full
Cooling: Central Air
Fireplaces: 1
Garage: 2 car attached
Heating: Forced Air
Home Style: Bungalow
Lot Size: 0.20 Acres
Roof Type: Composition
Stories: 1.0
Taxes: $3,672
Year Built: 1971
Amenities
Private Yard
Feature Descriptions
Appliances: Dishwasher, Disposal, Gas Water Heater, Microwave, Oven, Range, Refrigerator
Baths 3/4: 0
Baths Full: 3
Baths Half: 0
Baths Total: 3
Days on Site: 1
Exclusions: Sellers personal property
Exterior: Brick, Frame
Fencing: Full
Fireplace: Family Room, Wood Burning
Flooring: Carpet, Laminate, Tile
Lot: Many Trees
Parcel#: 091649
Patio/Porch: Front Porch, Patio
Sewer: Public Sewer
Utilities: Cable Available, Electricity Connected, Natural Gas Connected
Water: Public
Local Schools
High School: Bear Creek
Middle School: Carmody
Elementary School: Kendallvue
School District: Jefferson County R-1
Listed By / Shown By
Listed By
Agency Name: Engel & Volkers Denver
Agency Contact: jim.cavoto@engelvoelkers.com,720-309-3014
Shown By
Agent Name: Katie Ready
Agent Phone: (714) 866-3989
Agency Title: The Cutting Edge, Realtors
Estimate Your Payment
Estimated Payment
$ 3,853.83 per month $3,349.50 Principal & Interest $306.00 Property Tax $198.33 Homeowner's Insurance
4854 S Parfet Street | MLS# 5964718
This single family home located at 4854 S Parfet Street, Littleton, CO 80127 is currently listed for sale with an asking price of $680,000. This property was built in 1971 and has 5 bedrooms and 3 full baths with 2497 sq. ft. S Parfet Street is located in the Lakehurst subdivision within the Jefferson County R-1 school district. Search Lakehurst real estate on kready.thecuttingedgerealtors.com today.