
BEDS4
BATHS2 full
SQUARE FEET1,312
MLS#8517814
STATUSActive
PROPERTY TYPEResidential - Single Family
SUBDIVISIONFox Hill
SCHOOLCherry Creek 5
Listing Courtesy of:
LPT Realty
Agency Contact: katrinahunt@thebairdteam.net,720-220-8636

Property Description
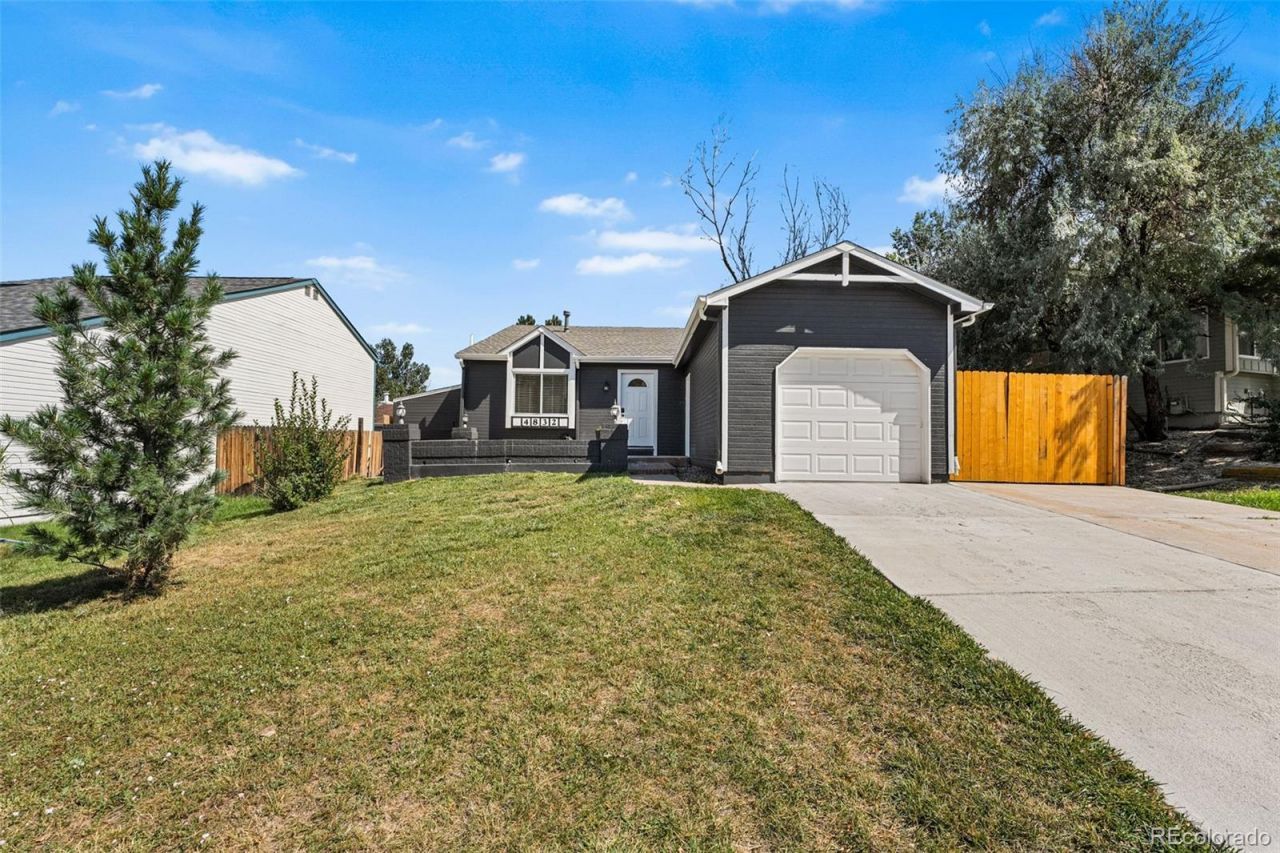
Discover this beautifully updated 4-bedroom, 2-bath home in the award-winning Cherry Creek School District. Set on a large lot with no HOA, this move-in-ready property blends modern upgrades with outdoor living.Step inside to soaring vaulted ceilings and a bright, open entryway. The kitchen shines with brand-new quartz countertops, stylish tile backsplash, upgraded cabinets, and stainless steel appliances. Both bathrooms have been fully remodeled, and fresh interior and exterior paint complete the like-new feel.Enjoy evenings on the charming front porch or make the most of the spacious side yard with room to park an RV. With plenty of off-street parking and flexibility, this home fits a variety of lifestyles.Just a short walk to Fox Hill Park and minutes from Southlands Mall, youll love the convenience of nearby trails, dining, and shopping. This is a rare opportunity to own a move-in-ready home with space, updates, and location all in one.
Property Features
Property Type: Residential - Single Family
Basement: Crawl Space
Cooling: Central Air
Garage: 1 car attached
Heating: Forced Air, Natural Gas
Lot Size: 0.12 Acres
Roof Type: Composition
Taxes: $3,056
Year Built: 1984
Amenities
Eat-in Kitchen
High Ceilings
Open Floorplan
Quartz Counters
Vaulted Ceiling(s)
Fire Pit
Garden
Private Yard
Rain Gutters
Feature Descriptions
Appliances: Dishwasher, Dryer, Microwave, Range, Refrigerator, Washer
Baths 3/4: 1
Baths Full: 1
Baths Half: 0
Baths Total: 2
Days on Site: 30
Exclusions: Sellers Personal Property
Exterior: Wood Siding
Fencing: Partial
Flooring: Vinyl, Wood
Lot: Landscaped, Level, Many Trees
Parcel#: 032377453
Parking: Concrete
Parking Notes: Concrete
Patio/Porch: Front Porch, Patio
Security: Carbon Monoxide Detector(s), Smoke Detector(s)
Sewer: Public Sewer
Utilities: Cable Available, Electricity Connected, Natural Gas Connected, Phone Connected
Water: Public
Local Schools
High School: Eaglecrest
Middle School: Thunder Ridge
Elementary School: Peakview
School District: Cherry Creek 5
Listed By / Shown By
Listed By
Agency Name: LPT Realty
Agency Contact: katrinahunt@thebairdteam.net,720-220-8636
Shown By
Agent Name: Katie Ready
Agent Phone: (714) 866-3989
Agency Title: The Cutting Edge, Realtors
Estimate Your Payment
Estimated Payment
$ 2,628.59 per month $2,241.21 Principal & Interest $254.67 Property Tax $132.71 Homeowner's Insurance
4832 S Genoa Street | MLS# 8517814
This single family home located at 4832 S Genoa Street, Centennial, CO 80015 is currently listed for sale with an asking price of $455,000. This property was built in 1984 and has 4 bedrooms and 2 full baths with 1312 sq. ft. S Genoa Street is located in the Fox Hill subdivision within the Cherry Creek 5 school district. Search Fox Hill real estate on kready.thecuttingedgerealtors.com today.