
BEDS3
BATHS2 full
SQUARE FEET1,754
MLS#5779906
STATUSActive
PROPERTY TYPEResidential - Single Family
SUBDIVISIONFriendly Hills
SCHOOLJefferson County R-1
Listing Courtesy of:
RE/MAX Professionals
Agency Contact: danerickard@remax.net,303-880-5410

Property Description
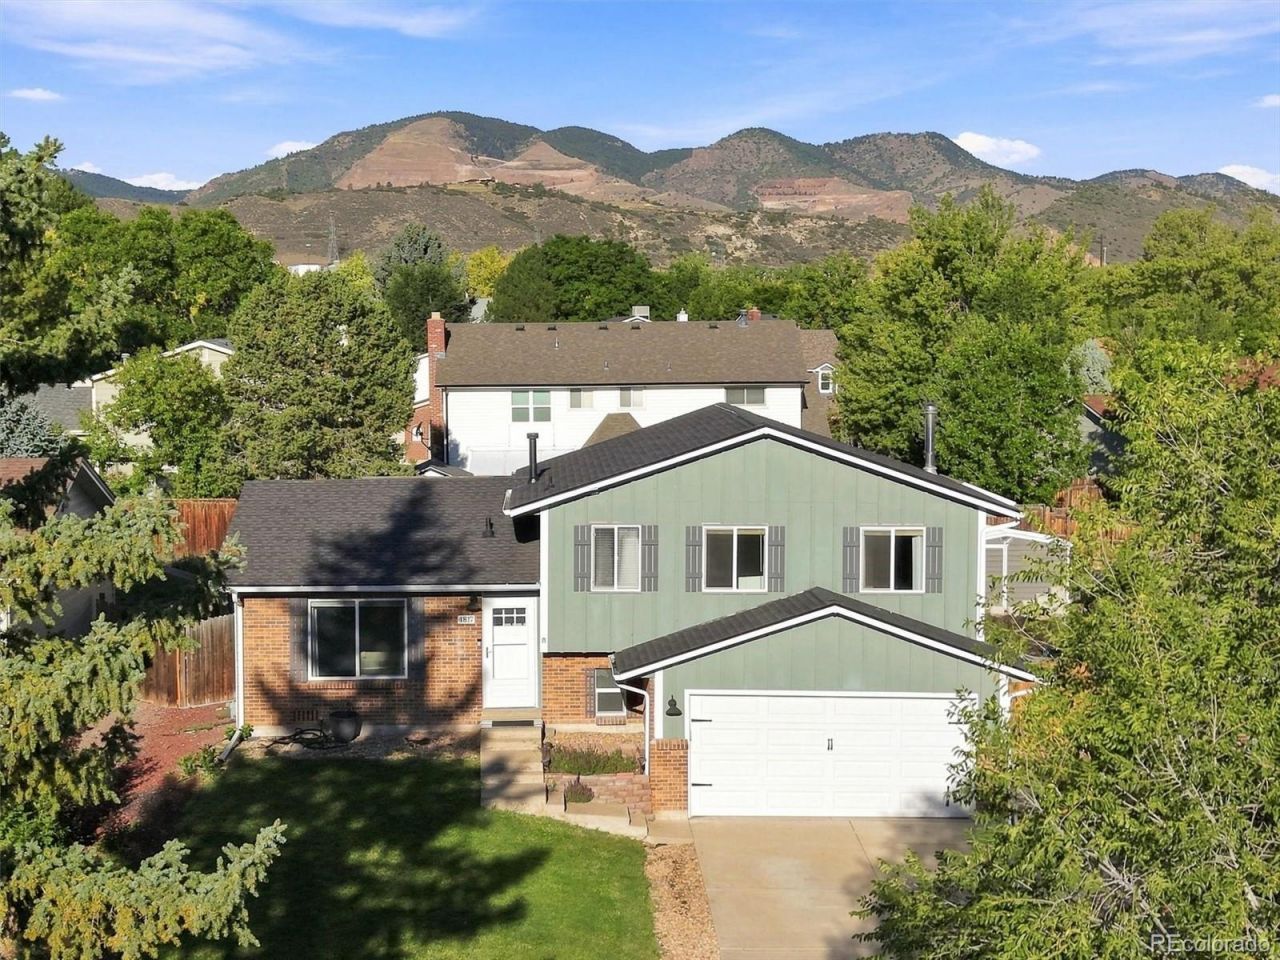
Welcome to your home in Friendly Hills! Located perfectly, just 5 minutes to Red Rocks, Bear Creek Lake Park, and to the foothills, and surround by the beautiful hogbacks and Weaver Hollow area, this home is move-in ready! With 3 beds, 2 baths, a beautifully maintained yard, and an open floorplan, whether you are a first time buyer, downsizing, or investing in your future, this home is turnkey.Updates like fresh paint, newer carpet, an updated living room space and lower level bathroom, LVP flooring, and stainless appliances will make this one easy to show. The back yard features garden beds, a detached shed, and ample room to entertain and enjoy you Colorado sunsets from!Nearby, you have amazing amenities, highway access, and other incredible features like the Weaver Hollow pool and surrounding park to enjoy!
Property Features
Property Type: Residential - Single Family
Basement: Crawl Space
Cooling: Central Air
Fireplaces: 1
Garage: 2 car attached
Heating: Forced Air, Natural Gas
Home Style: Traditional
Lot Size: 0.15 Acres
Roof Type: Composition
Taxes: $2,705
Year Built: 1981
Amenities
Eat-in Kitchen
High Speed Internet
Laminate Counters
Open Floorplan
Smoke Free
Private Yard
Feature Descriptions
Appliances: Dishwasher, Disposal, Microwave, Oven, Refrigerator
Baths 3/4: 1
Baths Full: 1
Baths Half: 0
Baths Total: 2
Days on Site: 2
Exclusions: None.
Exterior: Brick, Wood Siding
Fencing: Full
Fireplace: Living Room, Wood Burning
Flooring: Carpet, Vinyl
Laundry: In Unit
Lot: Sloped
Parcel#: 156375
Patio/Porch: Deck, Front Porch
Security: Carbon Monoxide Detector(s), Smart Locks, Smoke Detector(s), Video Doorbell
Sewer: Public Sewer
Utilities: Cable Available, Electricity Available, Electricity Connected, Natural Gas Available, Natural Gas Connected
Water: Public
Window: Double Pane Windows
Local Schools
High School: Bear Creek
Middle School: Carmody
Elementary School: Kendallvue
School District: Jefferson County R-1
Listed By / Shown By
Listed By
Agency Name: RE/MAX Professionals
Agency Contact: danerickard@remax.net,303-880-5410
Shown By
Agent Name: Katie Ready
Agent Phone: (714) 866-3989
Agency Title: The Cutting Edge, Realtors
Estimate Your Payment
Estimated Payment
$ 3,094.47 per month $2,708.66 Principal & Interest $225.42 Property Tax $160.39 Homeowner's Insurance
4817 S Xenophon Way | MLS# 5779906
This single family home located at 4817 S Xenophon Way , Morrison, CO 80465 is currently listed for sale with an asking price of $549,900. This property was built in 1981 and has 3 bedrooms and 2 full baths with 1754 sq. ft. S Xenophon Way is located in the Friendly Hills subdivision within the Jefferson County R-1 school district. Search Friendly Hills real estate on kready.thecuttingedgerealtors.com today.